(214) 681-8542 info@bloom5realestate.com Bloom 5 Real Estate
Traffic Dashboard
Home
  • About
    • Testimonials
  • Buy
    • Search for Homes
    • Featured Properties
    • Mortgage Calculator
  • Sell
  • Areas
    • Browse Areas
    • McKinney
    • Plano
    • Prosper
    • Richardson
    • Garland
    • Frisco
    • Farmers Branch
    • Dallas
    • Carrollton
    • Allen
    • Addison
    • Wylie
  • Blogs
  • Resources
    • Contractors/Vendors
    • Selling Guide
    • Buying Guide
    • First Time Homebuyers
    • Your Checklist to Selling Your House
  • Contact
Traffic Dashboard
(214) 681-8542 info@bloom5realestate.com
  • OnDemand Realty
    6201 W. Plano Parkway Suite 130
    Plano, TX 75093
About
  • Home
  • About
  • Contact
Search
  • Search Properties
Local Guide
  • Search by City
  • Search by Subdivision
  • Search by Zip
  • Search by Area
Legal
  • Privacy
  • Terms
  • DMCA
  • Accessibility
  • Fair Housing
Account
  • Dashboard
  • Logout
  • Login

Bloom 5 Real Estate - Footer Logo
©2026 Bloom 5 Real Estate. All rights reserved.
Website built by CloseHack.

  • Texas Real Estate Commission Consumer Protection Notice
  • Texas Real Estate Commission Information About Brokerage Services
North Texas Real Estate Information Systems

© 2023 North Texas Real Estate Information Systems, Inc. All rights reserved. Disclaimer: All information deemed reliable but not guaranteed and should be independently verified. All properties are subject to prior sale, change or withdrawal. Neither listing broker(s) nor Bloom 5 Real Estate shall be responsible for any typographical errors, misinformation, misprints and shall be held totally harmless. The database information herein is provided from and copyrighted by the North Texas Real Estate Information Systems, Inc. NTREIS data may not be reproduced or redistributed and is only for people viewing this site. All information provided is deemed reliable but is not guaranteed and should be independently verified. The advertisements herein are merely indications to bid and are not offers to sell which may be accepted. All properties are subject to prior sale or withdrawal. All rights are reserved by copyright

Return
  • All Types
  • Structure
  • Price
  • Bed/Bath
  • Size
  • Dates
  • Filters
  • Amenities
  • Save
  • Share
Listings
No results
Sort
Home / Allen / 1026 Carlisle Drive
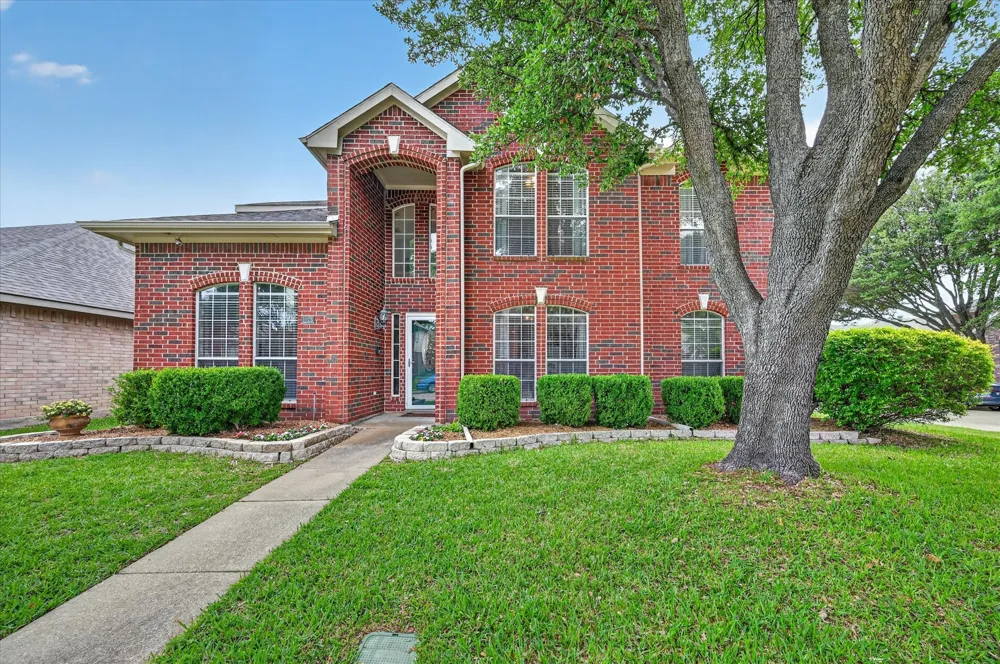
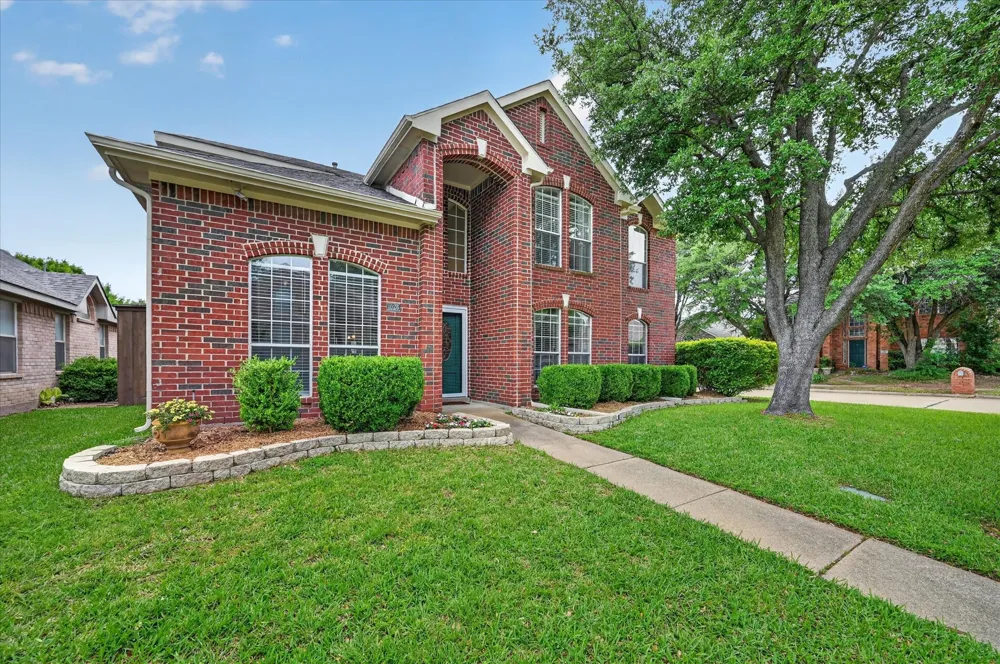
1026 Carlisle Drive Allen, TX 75002 1026 Carlisle Drive Allen, TX 75002 1026 Carlisle Drive Allen, TX 75002 1026 Carlisle Drive Allen, TX 75002 1026 Carlisle Drive Allen, TX 75002 1026 Carlisle Drive Allen, TX 75002 1026 Carlisle Drive Allen, TX 75002 1026 Carlisle Drive Allen, TX 75002 1026 Carlisle Drive Allen, TX 75002 1026 Carlisle Drive Allen, TX 75002 1026 Carlisle Drive Allen, TX 75002 1026 Carlisle Drive Allen, TX 75002 1026 Carlisle Drive Allen, TX 75002 1026 Carlisle Drive Allen, TX 75002 1026 Carlisle Drive Allen, TX 75002 1026 Carlisle Drive Allen, TX 75002 1026 Carlisle Drive Allen, TX 75002 1026 Carlisle Drive Allen, TX 75002 1026 Carlisle Drive Allen, TX 75002 1026 Carlisle Drive Allen, TX 75002 1026 Carlisle Drive Allen, TX 75002 1026 Carlisle Drive Allen, TX 75002 1026 Carlisle Drive Allen, TX 75002 1026 Carlisle Drive Allen, TX 75002 1026 Carlisle Drive Allen, TX 75002 1026 Carlisle Drive Allen, TX 75002 1026 Carlisle Drive Allen, TX 75002 1026 Carlisle Drive Allen, TX 75002 1026 Carlisle Drive Allen, TX 75002 1026 Carlisle Drive Allen, TX 75002 1026 Carlisle Drive Allen, TX 75002 1026 Carlisle Drive Allen, TX 75002 1026 Carlisle Drive Allen, TX 75002 1026 Carlisle Drive Allen, TX 75002 1026 Carlisle Drive Allen, TX 75002 View All Photos

$489,900

| ActiveUnderContract

1026 Carlisle Drive

Allen, TX 75002

2,722
Square Feet
4
Beds
2.5
Baths
114
Days on Market
21316252
MLS#
House
Structure
Residential
Zone
Contact

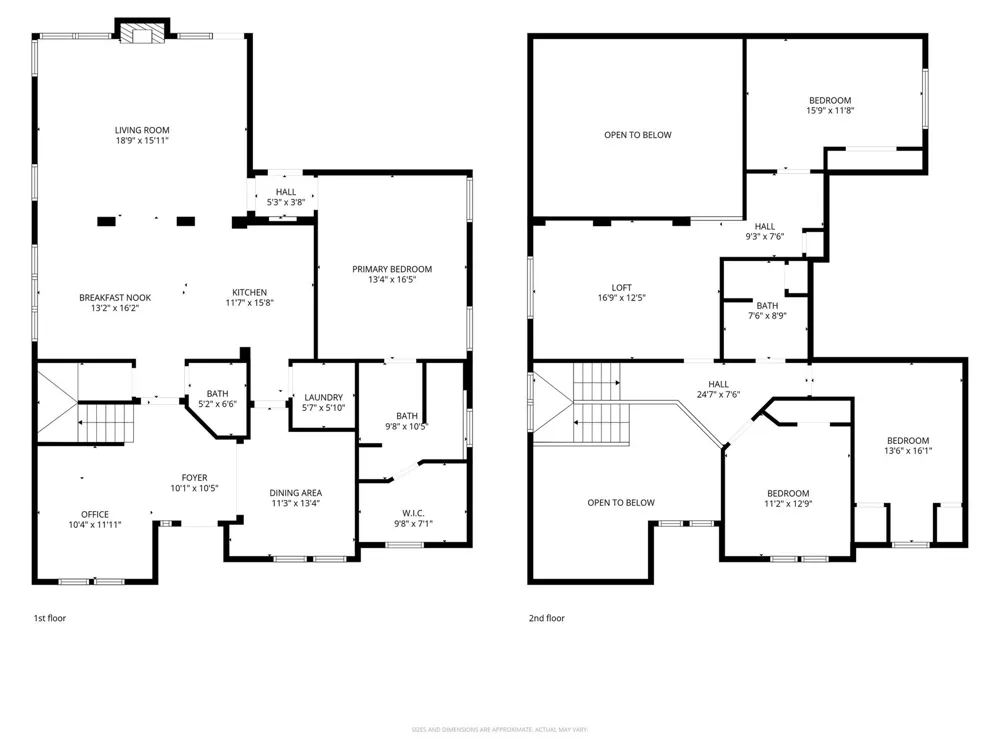
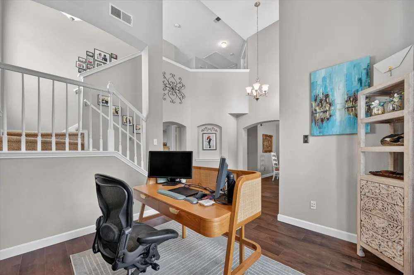
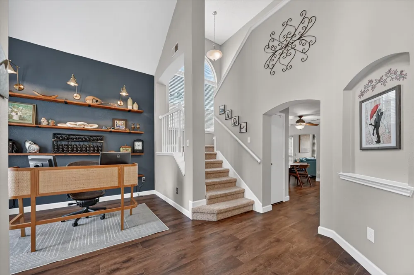
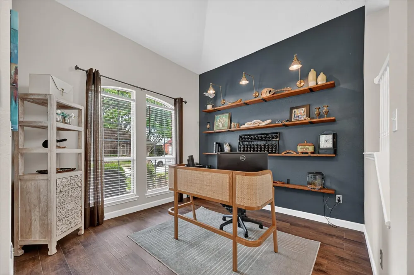
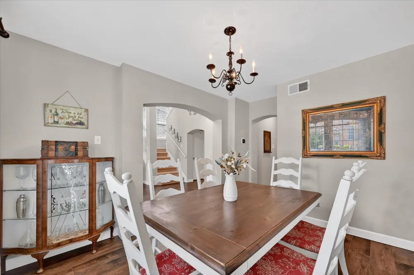
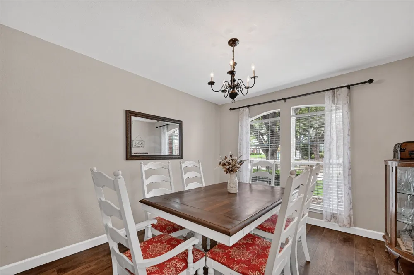
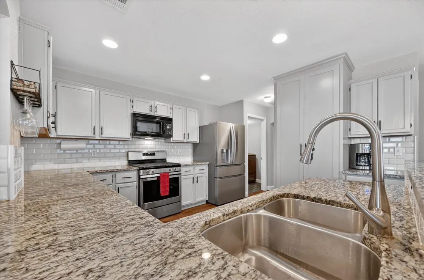
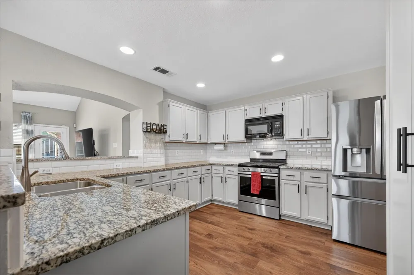
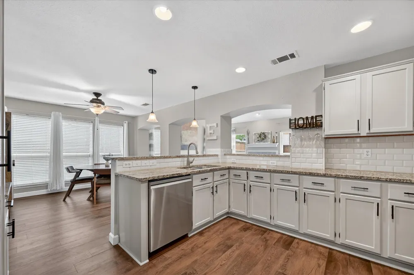
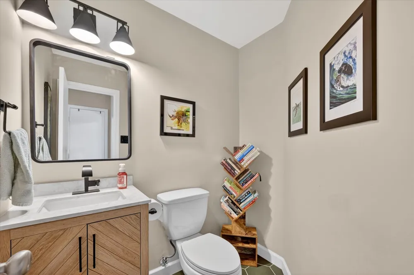
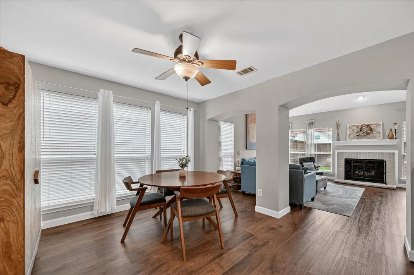
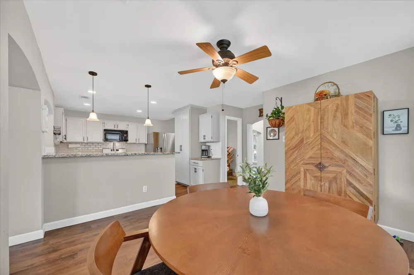
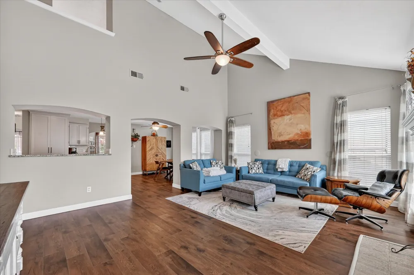
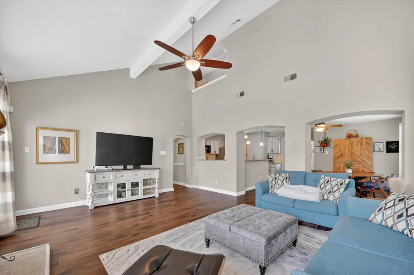
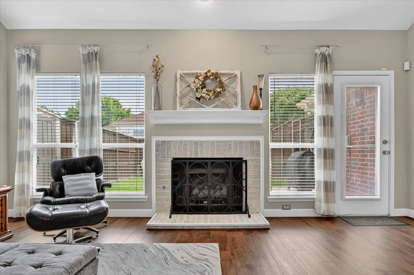
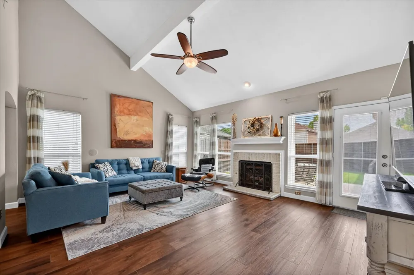
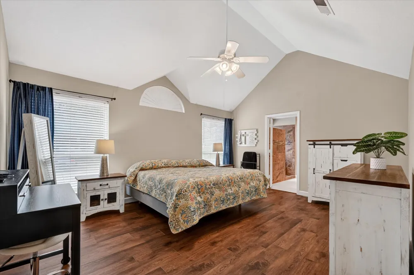
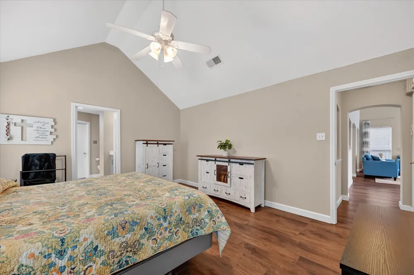
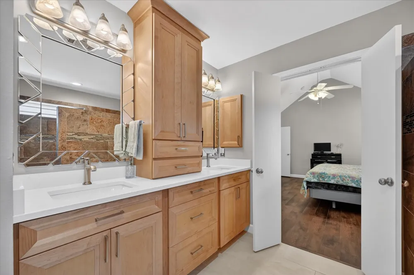
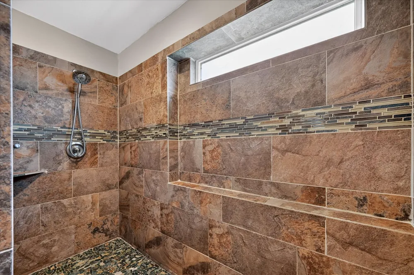
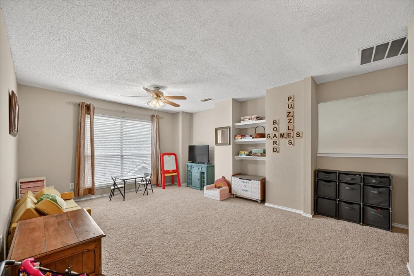
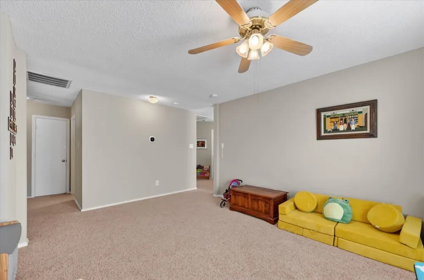
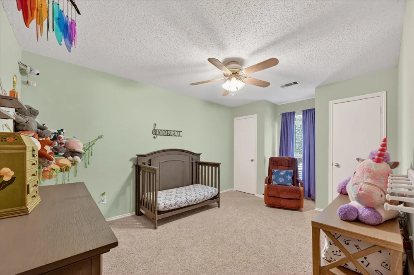
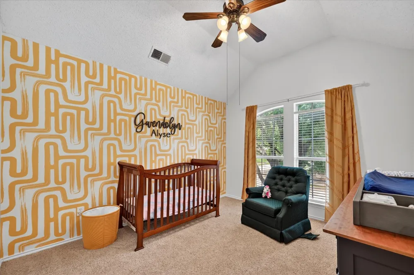
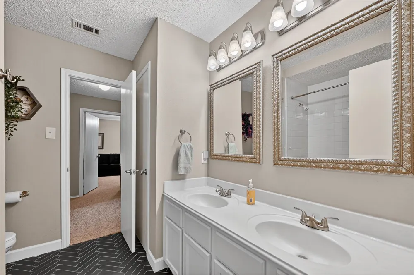
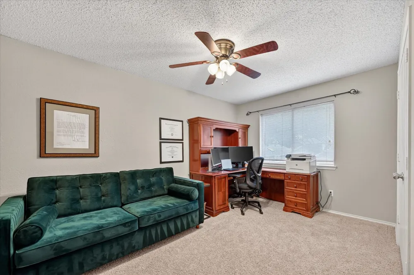
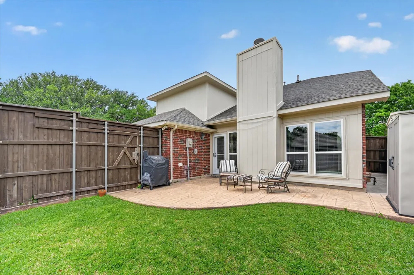
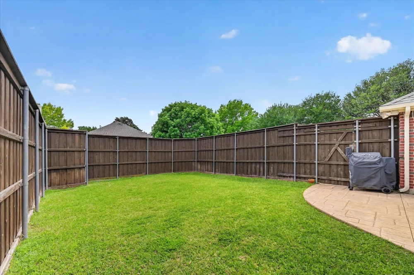
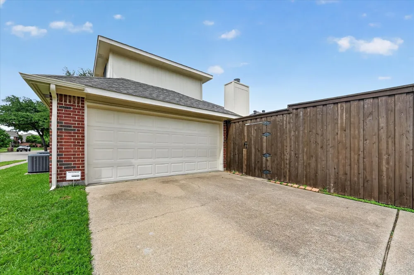
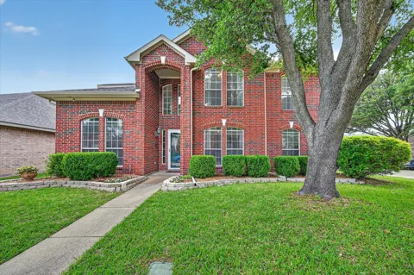
NO HOA!!! Welcome to this beautiful 4-bedroom, 2.5 bath home, perfectly designed for the family and modern living. The formal living is off of the entry and is currently being used as a home office and flows seamlessly into the formal dining space. The updated kitchen boasts stainless appliances, gas cooktop, granite counters, abundant cabinet storage, and a custom pantry. The kitchen and dining area open to a large family room, filled with natural light from expansive windows & a gas log fireplace. The first floor primary suite is a true retreat, featuring an updated en-suite bath with a huge walk-in-shower, new vanity, and custom cabinetry. Upstairs, you'll find a spacious game room, split bedrooms, jack-and-jill bathroom. Outside, the large corner lot features an extended patio, 8 foot privacy fence, and plenty of space to entertain. The outside was painted April 2026. Roof replaced July 2022. The home has been well maintained. No HOA, close to shopping, entertainment & easy highway access. The home shows well. Your buyers will not be disappointed. A list of improvements is in documents.

Property Details
Interior
Decorative Designer Lighting Fixtures, High Speed Internet, Pantry, Cable Tv, Wired For Sound
Fireplaces
1
Cooling
1
Heating
Central
Cooling Features
Central Air, Ceiling Fans
Bedrooms
4
Bathrooms
2.5
Full Baths
2
Half Baths
1
Lot Features
Corner Lot, Landscaped, Sprinkler System
Lot Description
Corner Lot, Landscaped, Sprinkler System
Acres
0.0
Square Feet
2722.0
Lot Size (sqft)
0.14
Parking Features
Alley Access, Driveway, Garage, Garage Door Opener, Garage Faces Rear
Parking
1
Parking Type
Driveway
Parking Garage Spaces
2.0
Parking Carport Spaces
0.0
Property Type
Purchase
Style
Traditional, Detached
Property Subtype Additional
Single Family Residence
Year Built
1993
Foundation
Slab
Roof
Composition
Sewer Information
Public Sewer
Utility Features
Electricity Available, Phone Available, Sewer Available, Separate Meters, Water Available, Cable Available
Appliances
Some Gas Appliances, Dishwasher, Gas Cooktop, Disposal, Microwave, Plumbed For Gas
Subdivision
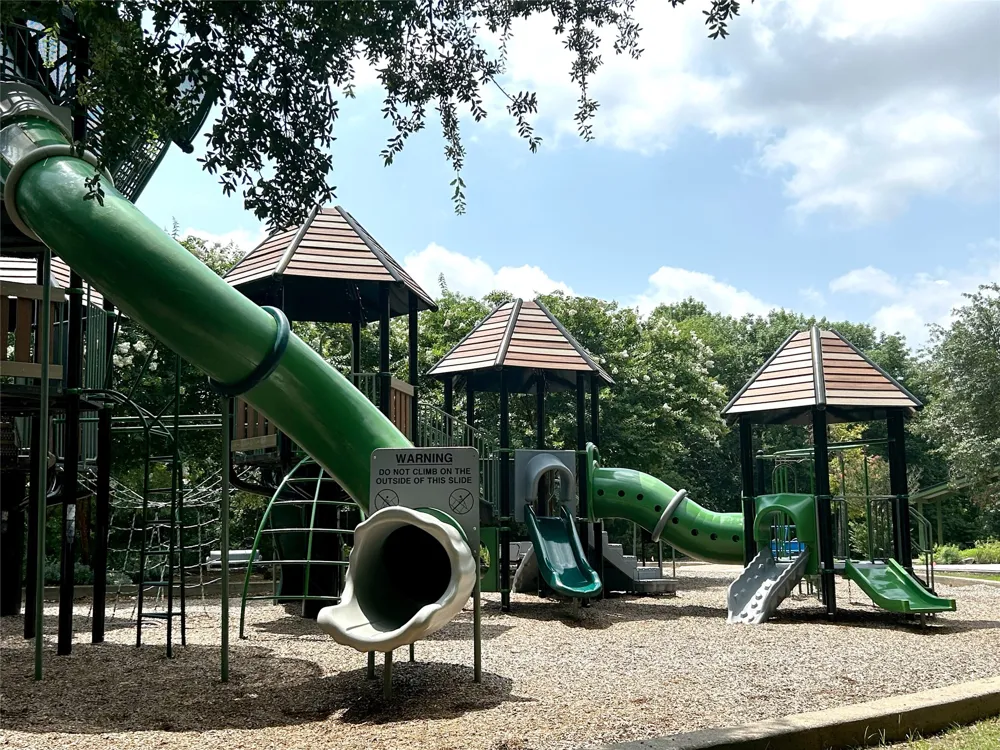
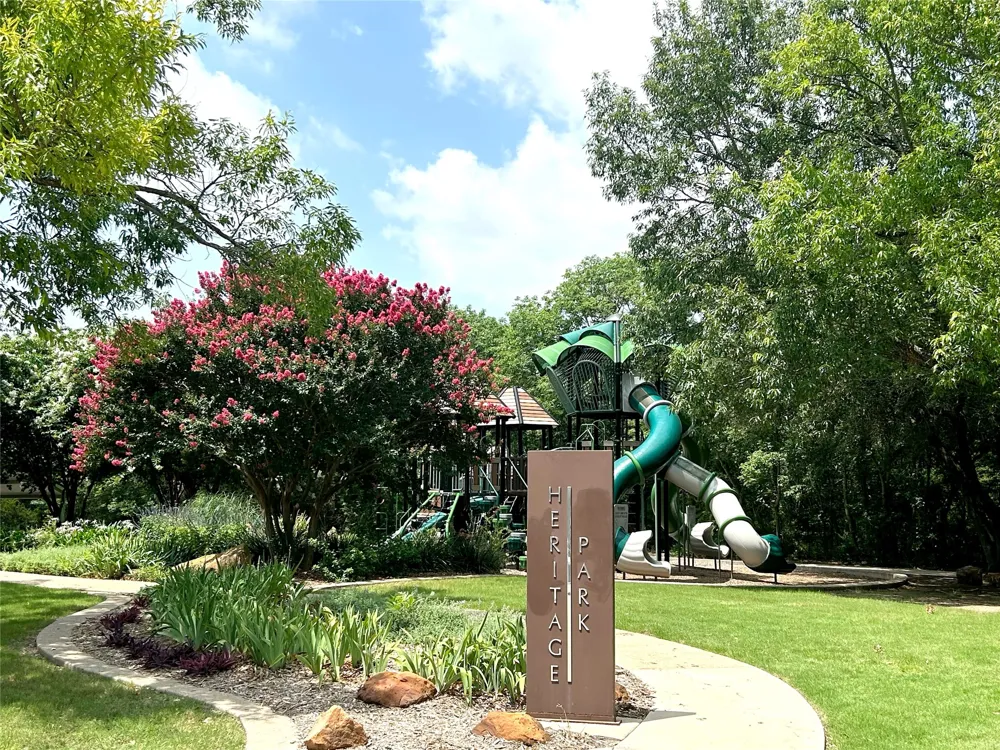
Heritage Park 4
Community Features
Curbs, Sidewalks
School District
Allen ISD
Elementary School
Vaughan
Middle School
Ford
High School
Allen
County
Collin
Region
Allen
Days on Market (Cumulative)
114
Taxes Annual
$8,295
MLS #
21316252
Location
Legal

© 2023 North Texas Real Estate Information Systems, Inc. All rights reserved. Disclaimer: All information deemed reliable but not guaranteed and should be independently verified. All properties are subject to prior sale, change or withdrawal. Neither listing broker(s) nor Bloom 5 Real Estate shall be responsible for any typographical errors, misinformation, or misprints and shall be held totally harmless. The database information herein is provided from and copyrighted by the North Texas Real Estate Information Systems, Inc. NTREIS data may not be reproduced or redistributed and is only for people viewing this site. All information provided is deemed reliable but is not guaranteed and should be independently verified. The advertisements herein are merely indications to bid and are not offers to sell which may be accepted. All properties are subject to prior sale or withdrawal. All rights are reserved by copyright

Provided By
Listed by Tamara Preston (#0484407)
Listing Office: Keller Williams Realty Allen (#KEWI03)

Bloom 5 Real Estate Have a question about this home?

Interested in Purchasing 1026 Carlisle Drive?

Get an estimate on monthly payments on this property.

$
years
Down Payment
$
%
Interest Rate
%
Tax Rate
%
$
$annually
$monthly
Estimated Monthly Payment
$0.00
Loan Amount
$0.00

Nearby Listings in 78704

No listings found

More Listings