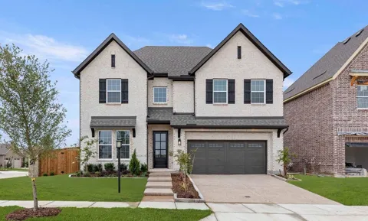
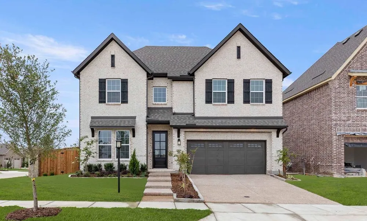
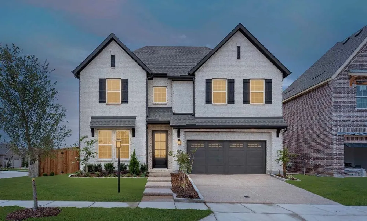
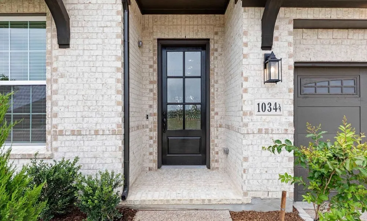
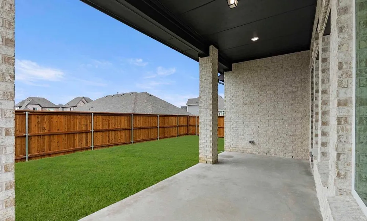
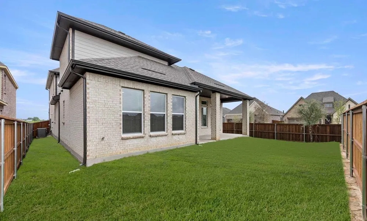
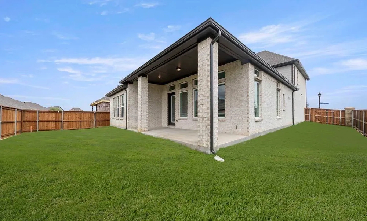
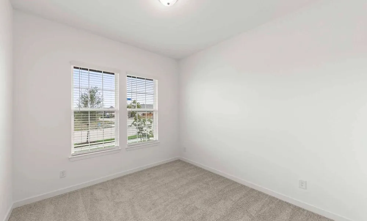
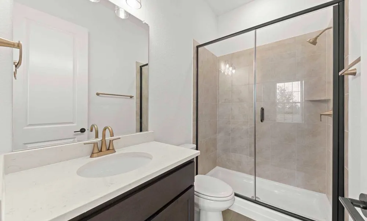
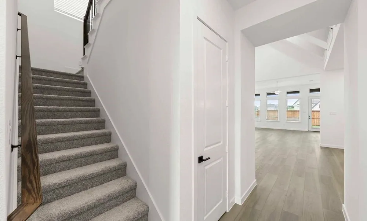
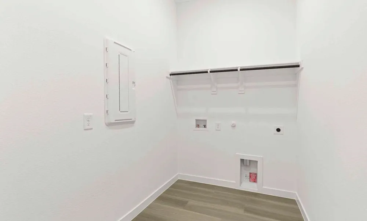
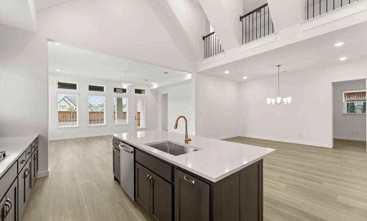
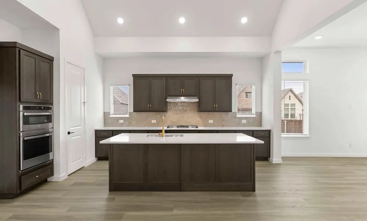
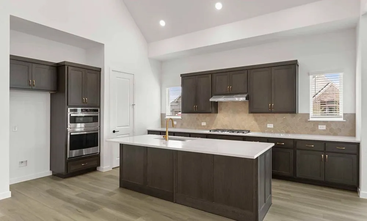
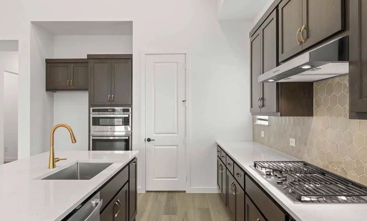
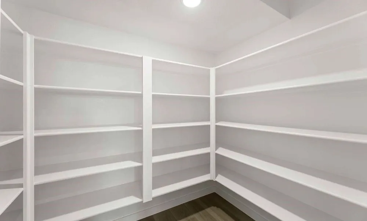
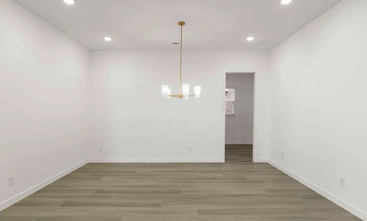
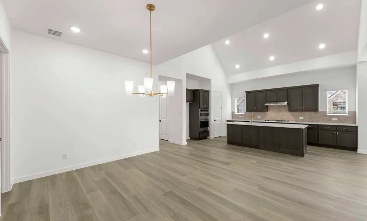
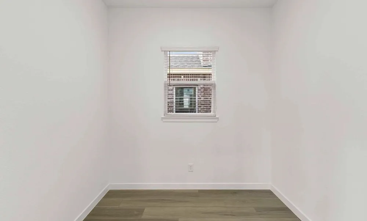
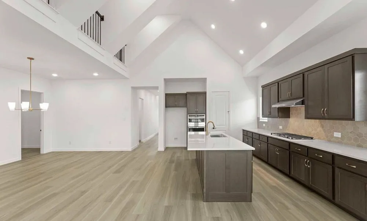
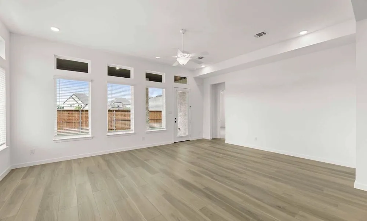
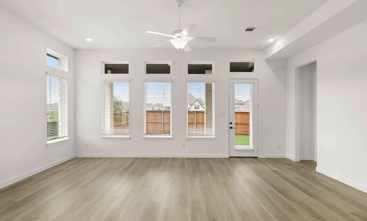
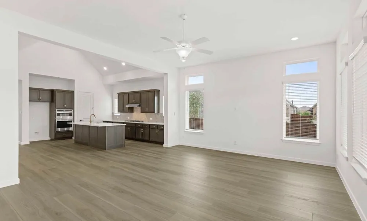
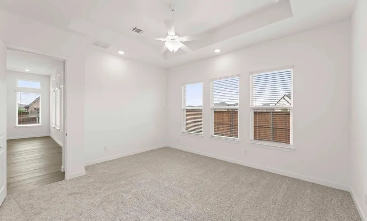
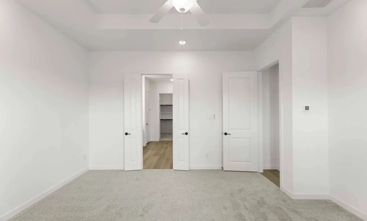
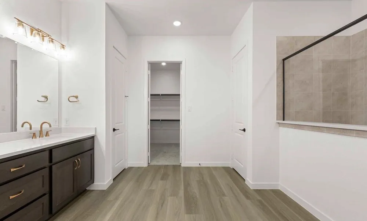
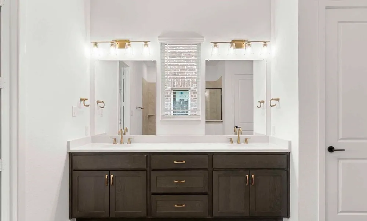
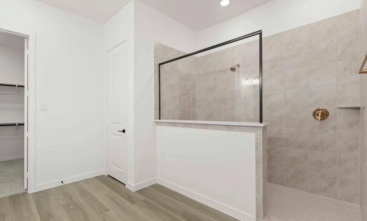
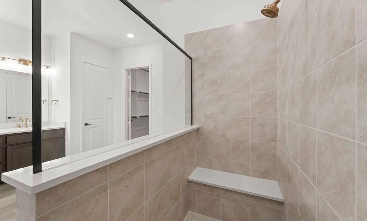
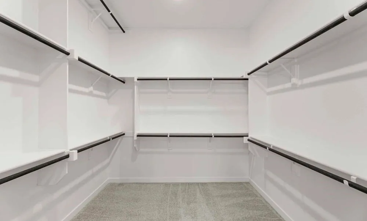
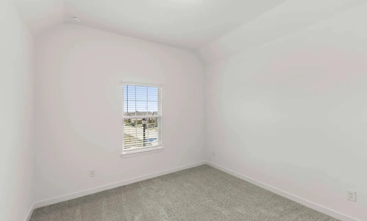
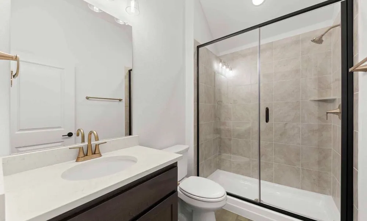
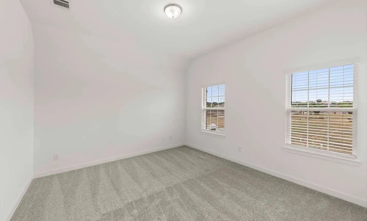
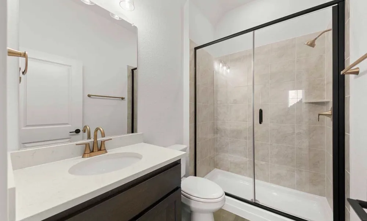
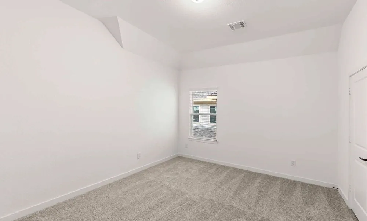
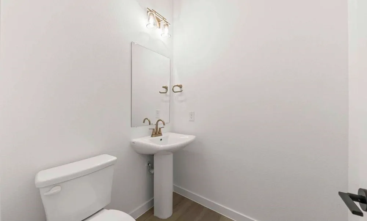
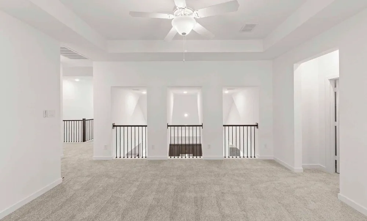
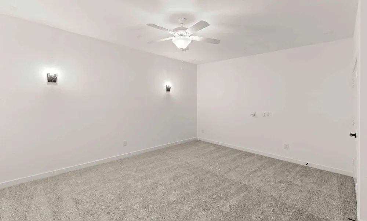
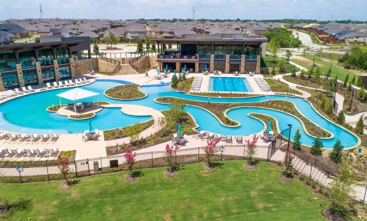
MLS# 21308137 - Built by Ashton Woods Homes - Ready Now! ~ Pocket Office, Game Room and Media Room! Welcome to your new home by Ashton Woods located in Inspiration, an award-winning, master-planned community in St. Paul. As you enter through the foyer, you're immediately greeted by a spacious secondary bedroom complete with a walk-in closet and a private full bath which includes a glass enclosed walk-in shower—ideal for guests or a home office. Just down the hall, you’ll find a convenient powder room connected to a mudroom and a separate utility room. At the heart of the home lies a beautifully designed open-concept layout. A bright and expansive family room, perfect for entertaining or relaxing movie nights, opens to a covered patio for seamless indoor-outdoor living. The modern, upgraded kitchen features luxury vinyl flooring, shaker-style cabinets, a large island and an oversized walk-in pantry. The adjacent dining area flows effortlessly into the main living space and is conveniently located near the private primary suite. The primary bedroom offers a peaceful retreat with a spacious en-suite bathroom that includes a dual-sink vanity, a glass-enclosed walk-in shower, a linen closet, and a large walk-in closet. Upstairs, a versatile game room sits next to an open overlook that enhances the home’s airy and open atmosphere. This level also includes a private media room and three generously sized secondary bedrooms, each with its own walk-in closet. Two full bathrooms, also including glass enclosed walk-in showers and an additional
Property Details
- Interior
- Wet Bar, Decorative Designer Lighting Fixtures, Double Vanity, Eat In Kitchen, High Speed Internet, Kitchen Island, Loft, Open F
- Fireplaces
- 1
- Cooling
- 1
- Heating
- Central, Energy Star Acca Rsi Qualified Installation, Energy Star Qualified Equipment, Humidity Control, Natural Gas
- Cooling Features
- Central Air, Ceiling Fans, Electric, Energy Star Qualified Equipment, Humidity Control
- Bedrooms
- 5
- Bathrooms
- 5.0
- Full Baths
- 4
- Half Baths
- 2
- Pool Description
- None, Community
- Pool Features
- None, Community
- Exterior Features
- Lighting, Private Yard, Rain Gutters
- Exterior Materials
- Lighting, Private Yard, Rain Gutters
- Pool Shared
- 1
- Acres
- 0.0
- Square Feet
- 3842.0
- Lot Size (sqft)
- 0.149
- Parking Features
- Door Single, Garage Faces Front, Garage, Garage Door Opener
- Parking
- 1
- Parking Type
- Garage
- Parking Garage Spaces
- 2.0
- Parking Carport Spaces
- 0.0
- Property Type
- Purchase
- Style
- Craftsman, Traditional, Detached
- Property Subtype Additional
- Single Family Residence
- Year Built
- 2025
- Foundation
- Slab
- Roof
- Composition
- Utility Features
- Municipal Utilities, Sewer Available, Water Available, Cable Available
- Appliances
- Some Gas Appliances, Dishwasher, Electric Oven, Gas Cooktop, Disposal, Gas Range, Gas Water Heater, Plumbed For Gas, Tankless Wa
- Subdivision
- Inspiration
- Community Features
- Clubhouse, Fitness Center, Fishing, Lake, Playground, Park, Pool, Sidewalks, Tennis Courts, Trails Paths
- School District
- Wylie ISD
- Elementary School
- George W Bush
- Middle School
- Davis,Mcmillan
- High School
- Wylie East
- County
- Collin
- Region
- Wylie
- Days on Market (Cumulative)
- 15
- HOA
- 1
- HOA Fees
- 989.0
Location
Legal
© 2023 North Texas Real Estate Information Systems, Inc. All rights reserved. Disclaimer: All information deemed reliable but not guaranteed and should be independently verified. All properties are subject to prior sale, change or withdrawal. Neither listing broker(s) nor Bloom 5 Real Estate shall be responsible for any typographical errors, misinformation, or misprints and shall be held totally harmless. The database information herein is provided from and copyrighted by the North Texas Real Estate Information Systems, Inc. NTREIS data may not be reproduced or redistributed and is only for people viewing this site. All information provided is deemed reliable but is not guaranteed and should be independently verified. The advertisements herein are merely indications to bid and are not offers to sell which may be accepted. All properties are subject to prior sale or withdrawal. All rights are reserved by copyright
Provided By
Listed by Ben Caballero (#00966510_2)
Listing Office: HomesUSA.com (#GUAR02)