(214) 681-8542 info@bloom5realestate.com Bloom 5 Real Estate
Traffic Dashboard
Home
  • About
    • Testimonials
  • Buy
    • Search for Homes
    • Featured Properties
    • Mortgage Calculator
  • Sell
  • Areas
    • Browse Areas
    • McKinney
    • Plano
    • Prosper
    • Richardson
    • Garland
    • Frisco
    • Farmers Branch
    • Dallas
    • Carrollton
    • Allen
    • Addison
    • Wylie
  • Blogs
  • Resources
    • Contractors/Vendors
    • Selling Guide
    • Buying Guide
    • First Time Homebuyers
    • Your Checklist to Selling Your House
  • Contact
Traffic Dashboard
(214) 681-8542 info@bloom5realestate.com
  • OnDemand Realty
    6201 W. Plano Parkway Suite 130
    Plano, TX 75093
About
  • Home
  • About
  • Contact
Search
  • Search Properties
Local Guide
  • Search by City
  • Search by Subdivision
  • Search by Zip
  • Search by Area
Legal
  • Privacy
  • Terms
  • DMCA
  • Accessibility
  • Fair Housing
Account
  • Dashboard
  • Logout
  • Login

Bloom 5 Real Estate - Footer Logo
©2026 Bloom 5 Real Estate. All rights reserved.
Website built by CloseHack.

  • Texas Real Estate Commission Consumer Protection Notice
  • Texas Real Estate Commission Information About Brokerage Services
North Texas Real Estate Information Systems

© 2023 North Texas Real Estate Information Systems, Inc. All rights reserved. Disclaimer: All information deemed reliable but not guaranteed and should be independently verified. All properties are subject to prior sale, change or withdrawal. Neither listing broker(s) nor Bloom 5 Real Estate shall be responsible for any typographical errors, misinformation, misprints and shall be held totally harmless. The database information herein is provided from and copyrighted by the North Texas Real Estate Information Systems, Inc. NTREIS data may not be reproduced or redistributed and is only for people viewing this site. All information provided is deemed reliable but is not guaranteed and should be independently verified. The advertisements herein are merely indications to bid and are not offers to sell which may be accepted. All properties are subject to prior sale or withdrawal. All rights are reserved by copyright

Return
  • All Types
  • Structure
  • Price
  • Bed/Bath
  • Size
  • Dates
  • Filters
  • Amenities
  • Save
  • Share
Listings
No results
Sort
Home / Benton / 104 Brimestone Loop
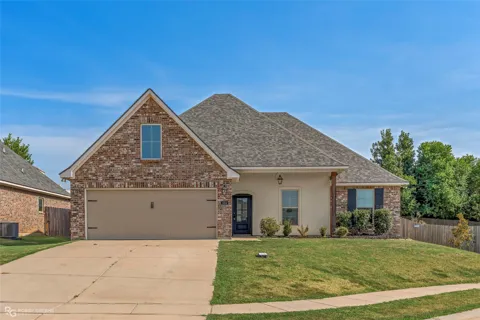
104 Brimestone Loop Benton, LA 71006 104 Brimestone Loop Benton, LA 71006 104 Brimestone Loop Benton, LA 71006 104 Brimestone Loop Benton, LA 71006 104 Brimestone Loop Benton, LA 71006 104 Brimestone Loop Benton, LA 71006 104 Brimestone Loop Benton, LA 71006 104 Brimestone Loop Benton, LA 71006 104 Brimestone Loop Benton, LA 71006 104 Brimestone Loop Benton, LA 71006 104 Brimestone Loop Benton, LA 71006 104 Brimestone Loop Benton, LA 71006 104 Brimestone Loop Benton, LA 71006 104 Brimestone Loop Benton, LA 71006 104 Brimestone Loop Benton, LA 71006 104 Brimestone Loop Benton, LA 71006 104 Brimestone Loop Benton, LA 71006 104 Brimestone Loop Benton, LA 71006 104 Brimestone Loop Benton, LA 71006 104 Brimestone Loop Benton, LA 71006 104 Brimestone Loop Benton, LA 71006 104 Brimestone Loop Benton, LA 71006 104 Brimestone Loop Benton, LA 71006 104 Brimestone Loop Benton, LA 71006 104 Brimestone Loop Benton, LA 71006 104 Brimestone Loop Benton, LA 71006 104 Brimestone Loop Benton, LA 71006 104 Brimestone Loop Benton, LA 71006 104 Brimestone Loop Benton, LA 71006 104 Brimestone Loop Benton, LA 71006 104 Brimestone Loop Benton, LA 71006 104 Brimestone Loop Benton, LA 71006 104 Brimestone Loop Benton, LA 71006 104 Brimestone Loop Benton, LA 71006 104 Brimestone Loop Benton, LA 71006 104 Brimestone Loop Benton, LA 71006 104 Brimestone Loop Benton, LA 71006 104 Brimestone Loop Benton, LA 71006 104 Brimestone Loop Benton, LA 71006 104 Brimestone Loop Benton, LA 71006 View All Photos

$321,000

| Pending

104 Brimestone Loop

Benton, LA 71006

1,961
Square Feet
4
Beds
2
Baths
9
Days on Market
21368261
MLS#
House
Structure
Residential
Zone
Contact

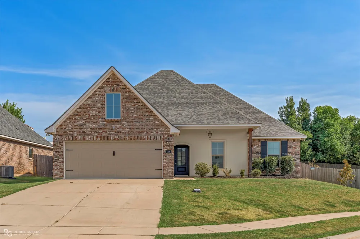
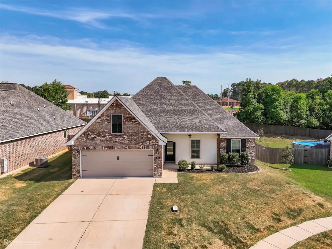
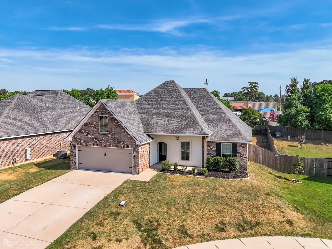
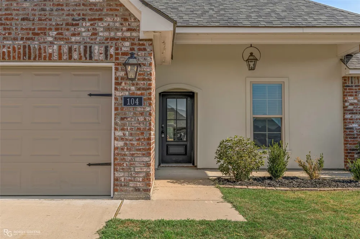
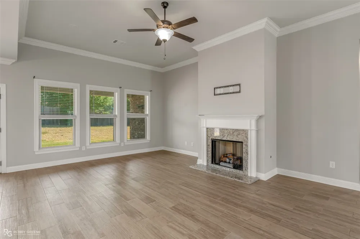
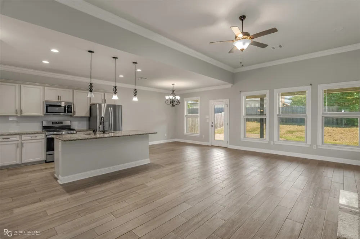
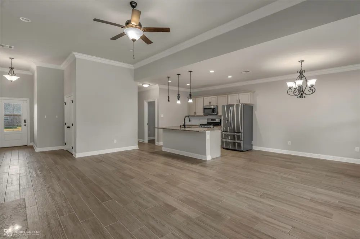
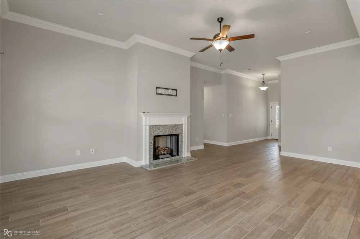
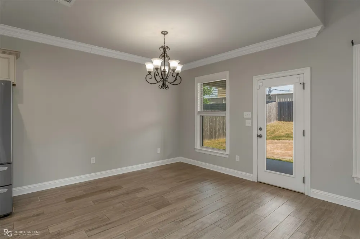
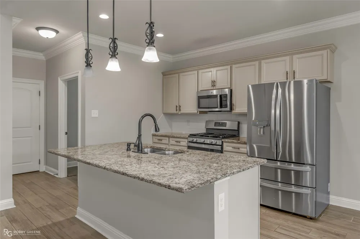
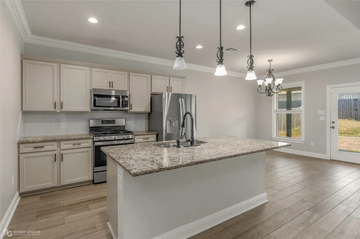
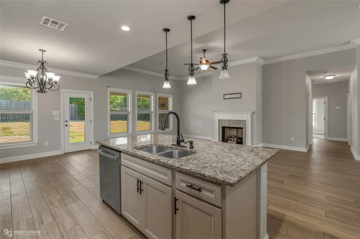
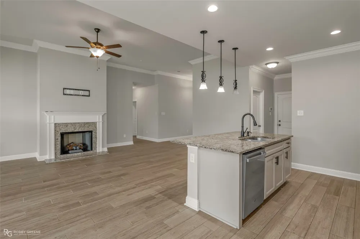
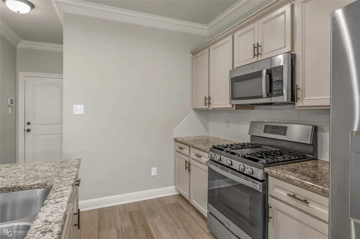
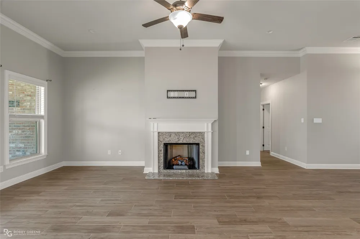
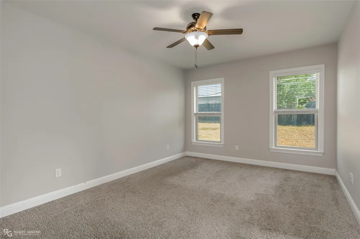
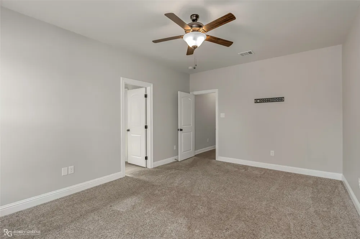
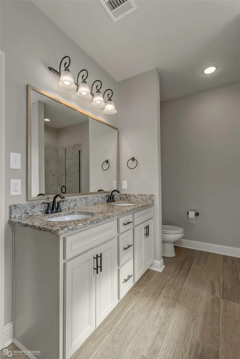
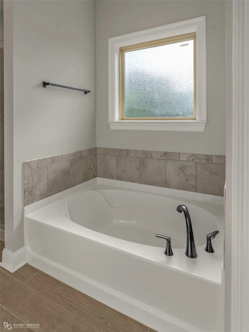
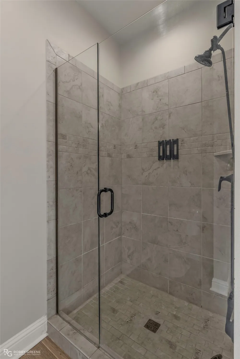
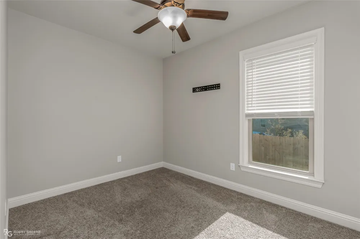
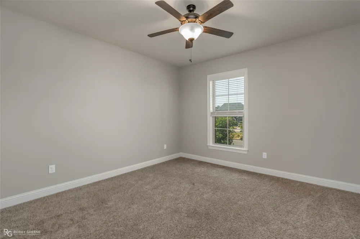
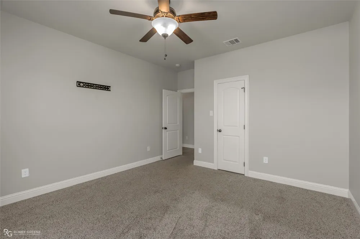
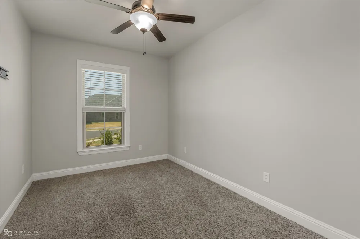
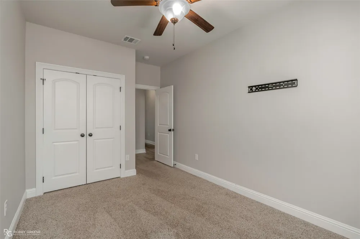
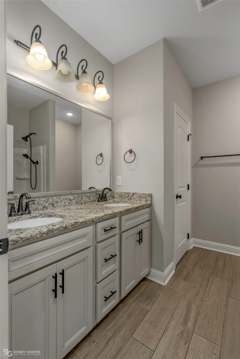
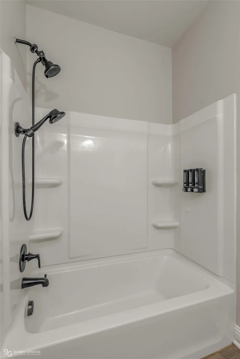
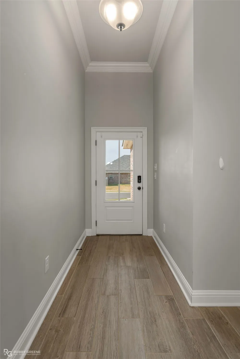
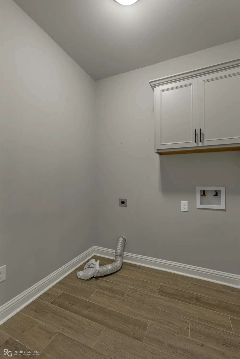
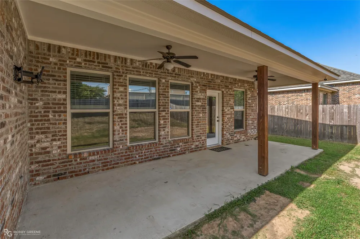
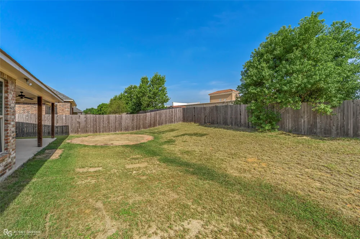
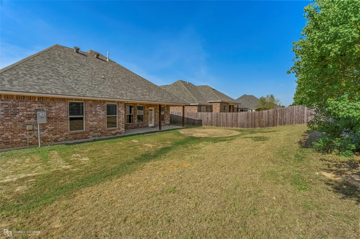
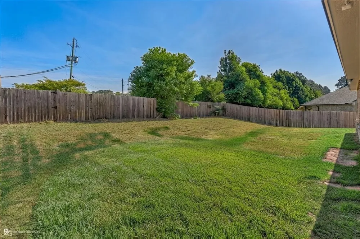
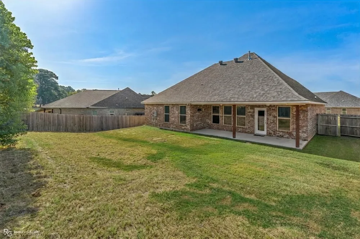
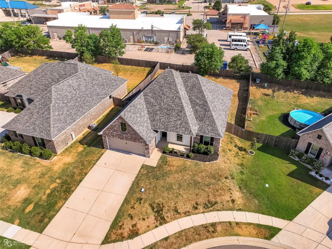
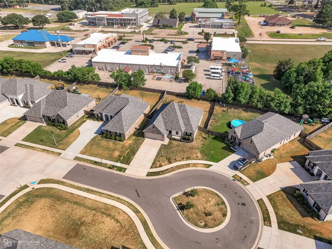
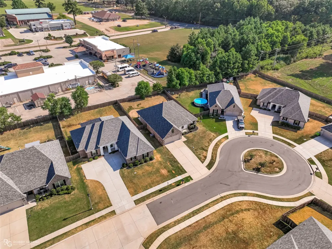
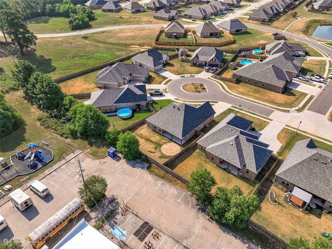
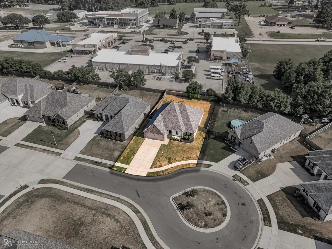
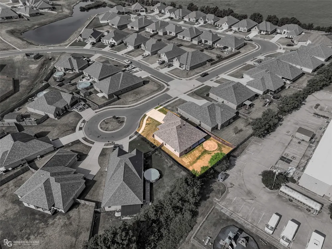
Welcome to this beautifully maintained home in the highly sought-after Lost River subdivision! From the moment you arrive, the gorgeous curb appeal sets the tone for what awaits inside. Step through the front door into a bright and inviting interior filled with beautiful natural light and an open, thoughtfully designed floor plan where every space flows seamlessly together. Wood-grain tile flooring extends throughout the main living areas, with carpet reserved for the bedrooms. The spacious kitchen is a true standout, featuring beautiful cream cabinetry, granite countertops, and decorative lighting fixtures that add the perfect finishing touch. The open layout makes entertaining family and friends effortless. The private primary suite offers a peaceful retreat complete with an en-suite bathroom featuring dual sinks, a large soaking tub, and a beautifully crafted walk-in shower. Positioned at the end of a cul-de-sac, this home offers a wonderful combination of comfort, convenience, and location. Enjoy being conveniently located near daycares, restaurants, medical facilities, and the library, making everyday living easy and accessible. Homes in Lost River like this one don’t last long! Schedule your private showing today before this beautiful home is gone!

Property Details
Interior
Double Vanity, Eat In Kitchen, Granite Counters, High Speed Internet, Kitchen Island, Open Floorplan, Pantry, Walk In Closets, W
Fireplaces
1
Cooling
1
Heating
Central
Cooling Features
Central Air, Ceiling Fans
Bedrooms
4
Bathrooms
2.0
Full Baths
2
Lot Features
Cul De Sac, Subdivision
Lot Description
Cul De Sac, Subdivision
Acres
0.0
Square Feet
1961.0
Lot Size (sqft)
0.231
Parking Features
Door Single, Driveway
Parking
1
Parking Type
Driveway
Parking Garage Spaces
2.0
Parking Carport Spaces
0.0
Property Type
Purchase
Style
Craftsman, Traditional, Detached
Property Subtype Additional
Single Family Residence
Year Built
2022
Foundation
Slab
Roof
Other, Shingle
Sewer Information
Public Sewer
Utility Source
Public
Utility Features
Cable Available, Electricity Available, Natural Gas Available, Sewer Available, Separate Meters, Water Available
Appliances
Dishwasher, Disposal, Gas Range, Microwave, Refrigerator
Subdivision
Lost River Estates North Un #4
Community Features
Sidewalks, Curbs
School District
Bossier PSB
Elementary School
Bossier ISD schools
Middle School
Bossier ISD schools
High School
Bossier ISD schools
County
Bossier
Region
Benton
Days on Market (Cumulative)
9
Taxes Annual
$2,490
HOA
1
HOA Fees
65.0
MLS #
21368261
Location
Legal

© 2023 North Texas Real Estate Information Systems, Inc. All rights reserved. Disclaimer: All information deemed reliable but not guaranteed and should be independently verified. All properties are subject to prior sale, change or withdrawal. Neither listing broker(s) nor Bloom 5 Real Estate shall be responsible for any typographical errors, misinformation, or misprints and shall be held totally harmless. The database information herein is provided from and copyrighted by the North Texas Real Estate Information Systems, Inc. NTREIS data may not be reproduced or redistributed and is only for people viewing this site. All information provided is deemed reliable but is not guaranteed and should be independently verified. The advertisements herein are merely indications to bid and are not offers to sell which may be accepted. All properties are subject to prior sale or withdrawal. All rights are reserved by copyright

Provided By
Listed by Stormy Foster (#STOFOS)
Listing Office: Diamond Realty & Associates (#DREA01NL)

Bloom 5 Real Estate Have a question about this home?

Interested in Purchasing 104 Brimestone Loop?

Get an estimate on monthly payments on this property.

$
years
Down Payment
$
%
Interest Rate
%
Tax Rate
%
$
$annually
$monthly
Estimated Monthly Payment
$0.00
Loan Amount
$0.00

Nearby Listings in 78704

No listings found

More Listings