(214) 681-8542 info@bloom5realestate.com Bloom 5 Real Estate
Traffic Dashboard
Home
  • About
    • Testimonials
  • Buy
    • Search for Homes
    • Featured Properties
    • Mortgage Calculator
  • Sell
  • Areas
    • Browse Areas
    • McKinney
    • Plano
    • Prosper
    • Richardson
    • Garland
    • Frisco
    • Farmers Branch
    • Dallas
    • Carrollton
    • Allen
    • Addison
    • Wylie
  • Blogs
  • Resources
    • Contractors/Vendors
    • Selling Guide
    • Buying Guide
    • First Time Homebuyers
    • Your Checklist to Selling Your House
  • Contact
Traffic Dashboard
(214) 681-8542 info@bloom5realestate.com
  • OnDemand Realty
    6201 W. Plano Parkway Suite 130
    Plano, TX 75093
About
  • Home
  • About
  • Contact
Search
  • Search Properties
Local Guide
  • Search by City
  • Search by Subdivision
  • Search by Zip
  • Search by Area
Legal
  • Privacy
  • Terms
  • DMCA
  • Accessibility
  • Fair Housing
Account
  • Dashboard
  • Logout
  • Login

Bloom 5 Real Estate - Footer Logo
©2026 Bloom 5 Real Estate. All rights reserved.
Website built by CloseHack.

  • Texas Real Estate Commission Consumer Protection Notice
  • Texas Real Estate Commission Information About Brokerage Services
North Texas Real Estate Information Systems

© 2023 North Texas Real Estate Information Systems, Inc. All rights reserved. Disclaimer: All information deemed reliable but not guaranteed and should be independently verified. All properties are subject to prior sale, change or withdrawal. Neither listing broker(s) nor Bloom 5 Real Estate shall be responsible for any typographical errors, misinformation, misprints and shall be held totally harmless. The database information herein is provided from and copyrighted by the North Texas Real Estate Information Systems, Inc. NTREIS data may not be reproduced or redistributed and is only for people viewing this site. All information provided is deemed reliable but is not guaranteed and should be independently verified. The advertisements herein are merely indications to bid and are not offers to sell which may be accepted. All properties are subject to prior sale or withdrawal. All rights are reserved by copyright

Return
  • All Types
  • Structure
  • Price
  • Bed/Bath
  • Size
  • Dates
  • Filters
  • Amenities
  • Save
  • Share
Listings
No results
Sort
Home / Carrollton / 1400 Hudspeth Drive
1400 Hudspeth Drive Carrollton, TX 75010 1400 Hudspeth Drive Carrollton, TX 75010 1400 Hudspeth Drive Carrollton, TX 75010 1400 Hudspeth Drive Carrollton, TX 75010 1400 Hudspeth Drive Carrollton, TX 75010 1400 Hudspeth Drive Carrollton, TX 75010 1400 Hudspeth Drive Carrollton, TX 75010 1400 Hudspeth Drive Carrollton, TX 75010 1400 Hudspeth Drive Carrollton, TX 75010 1400 Hudspeth Drive Carrollton, TX 75010 1400 Hudspeth Drive Carrollton, TX 75010 1400 Hudspeth Drive Carrollton, TX 75010 1400 Hudspeth Drive Carrollton, TX 75010 1400 Hudspeth Drive Carrollton, TX 75010 1400 Hudspeth Drive Carrollton, TX 75010 1400 Hudspeth Drive Carrollton, TX 75010 1400 Hudspeth Drive Carrollton, TX 75010 1400 Hudspeth Drive Carrollton, TX 75010 1400 Hudspeth Drive Carrollton, TX 75010 1400 Hudspeth Drive Carrollton, TX 75010 1400 Hudspeth Drive Carrollton, TX 75010 1400 Hudspeth Drive Carrollton, TX 75010 1400 Hudspeth Drive Carrollton, TX 75010 1400 Hudspeth Drive Carrollton, TX 75010 1400 Hudspeth Drive Carrollton, TX 75010 1400 Hudspeth Drive Carrollton, TX 75010 1400 Hudspeth Drive Carrollton, TX 75010 1400 Hudspeth Drive Carrollton, TX 75010 1400 Hudspeth Drive Carrollton, TX 75010 1400 Hudspeth Drive Carrollton, TX 75010 View All Photos

$699,900

| Pending

1400 Hudspeth Drive

Carrollton, TX 75010

3,806
Square Feet
4
Beds
3.5
Baths
0.30
Acres
9
Days on Market
21338502
MLS#
House
Structure
Residential
Zone
Contact

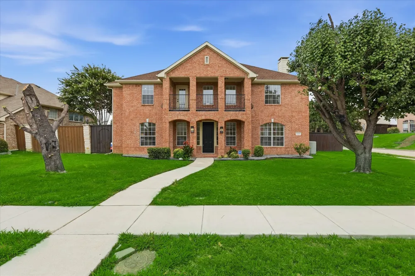
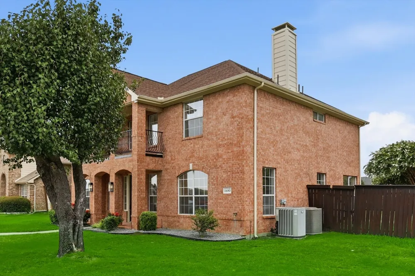
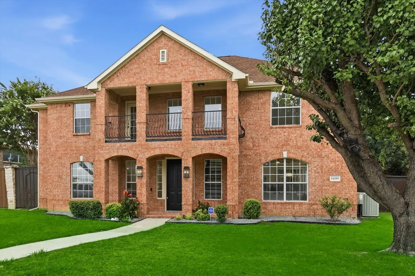
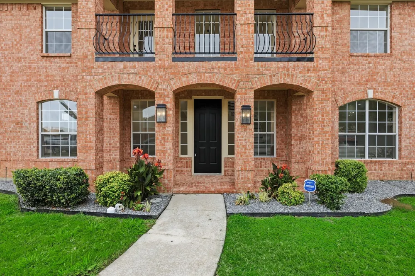
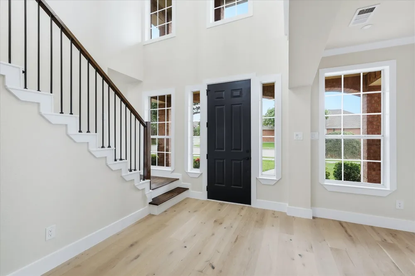
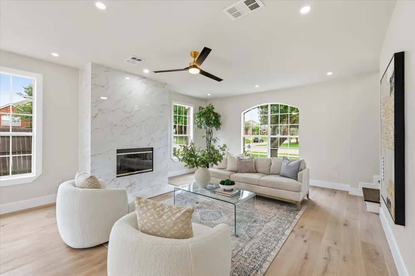
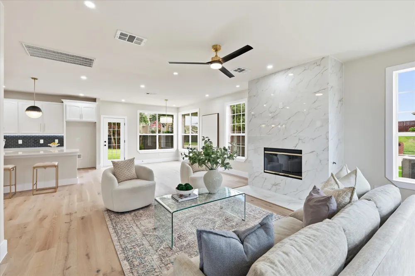
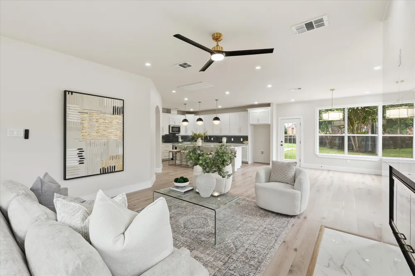
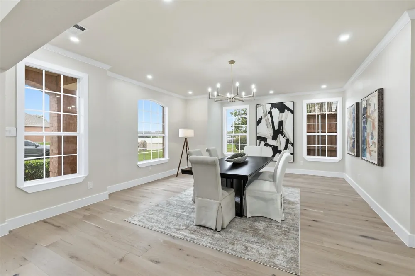
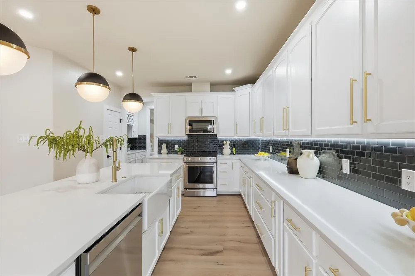
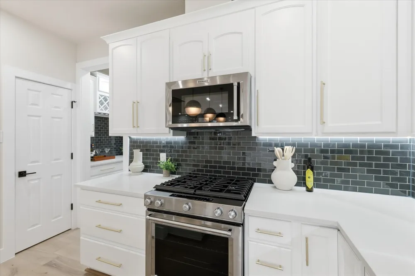
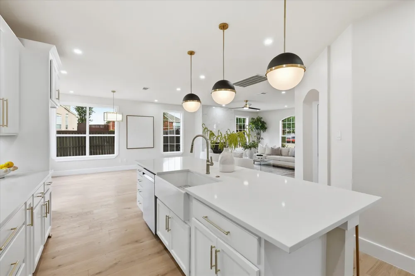
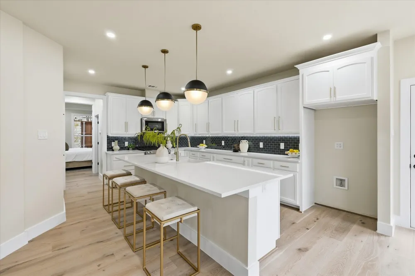
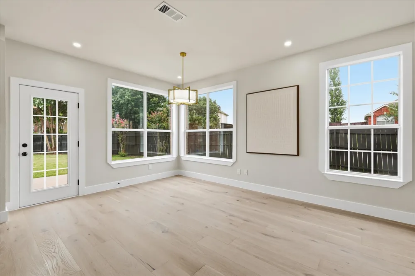
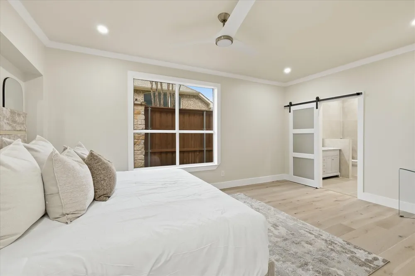
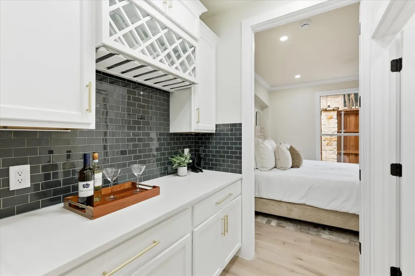
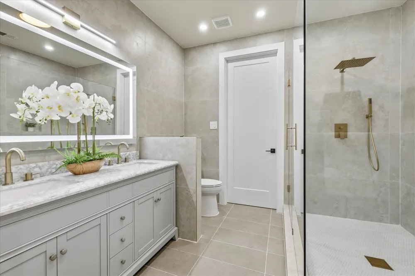
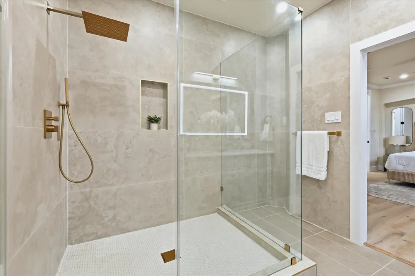
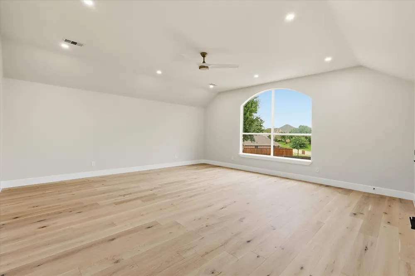
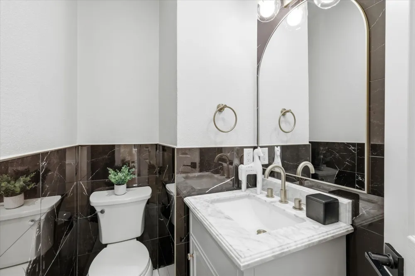
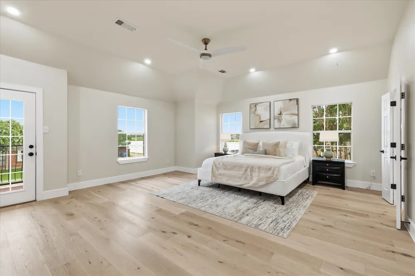
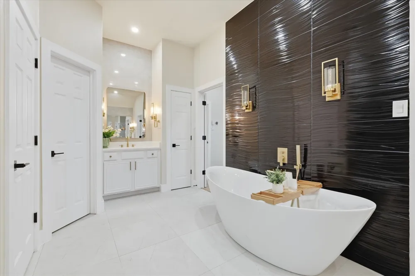
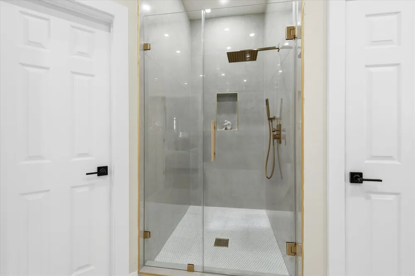
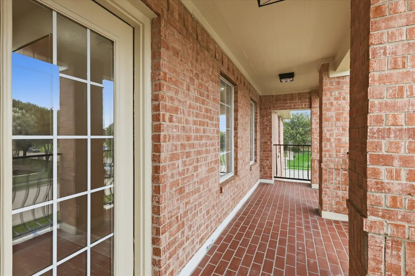
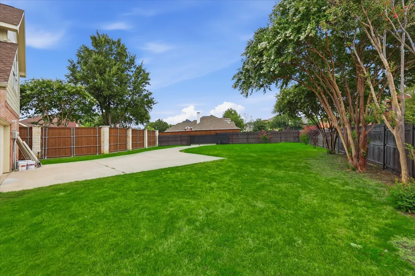
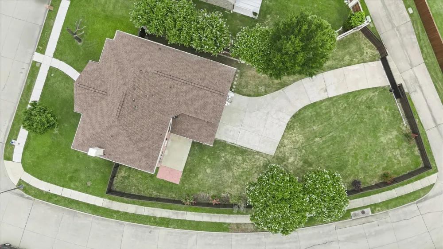
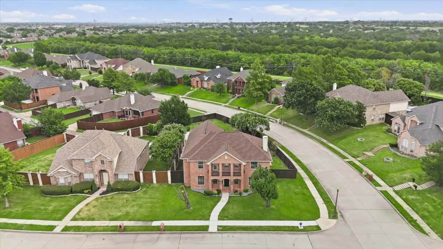
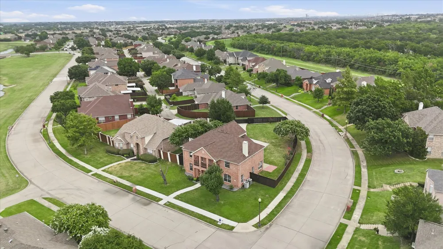
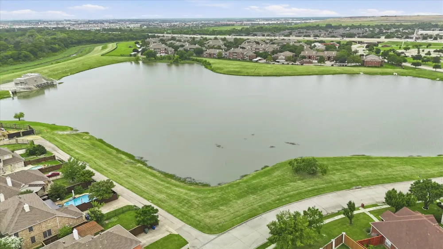
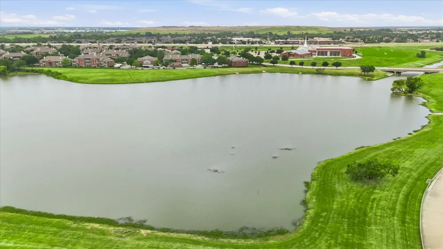
Multiple offers received! Please send highest and best by 5PM. Sunday August 2nd. Completely remodeled home on an oversized lakeview lot! Welcome to 1400 Hudspeth Drive, an impressive two-story home in Carrollton’s desirable Indian Creek area. Offering approximately 3,806 square feet, this spacious residence features 4 bedrooms, 3.5 bathrooms, multiple living and entertaining areas, two primary suites, game room, plus a loft. The remodeled kitchen and butler’s pantry provide excellent space for preparing meals and hosting family and friends. Upstairs, the oversized primary suite opens to a private balcony with peaceful lake views. Beautiful luxury wood flooring throughout the home! A generous backyard with an automatic gate offers added privacy and room for outdoor enjoyment. Conveniently located near shopping, dining, entertainment, and major highways, including SH 121, I-35E, and President George Bush Turnpike. This home offers space, location and all the updates you dream of. ALL the Schools servicing this home are rated A or A+ schedule your private showing today! Buyer and buyers agent to rely on their own due diligence and verify all information provided as seller has not lived in the property.

Property Details
Interior
High Speed Internet, In Law Floorplan, Multiple Master Suites, Other, Pantry, Cable Tv, Walk In Closets
Fireplaces
2
Cooling
1
Cooling Features
Central Air, Ceiling Fans, Gas
Bedrooms
4
Bathrooms
3.5
Full Baths
3
Half Baths
1
View
Water
Lot Features
Back Yard, Lawn, Sprinkler System, Waterfront
Lot Description
Back Yard, Lawn, Sprinkler System, Waterfront
Pool Description
None, Community
Pool Features
None, Community
Pool Shared
1
Acres
0.297
Square Feet
3806.0
Lot Size (sqft)
12952.0
Parking Features
Gated, Oversized, Garage Faces Rear
Parking
1
Parking Type
Garage
Parking Garage Spaces
2.0
Parking Carport Spaces
0.0
Property Type
Purchase
Style
Detached
Property Subtype Additional
Single Family Residence
Year Built
2000
Sewer Information
Public Sewer
Utility Source
Public
Utility Features
Sewer Available, Water Available, Cable Available
Appliances
Dishwasher, Gas Cooktop, Disposal, Gas Range, Gas Water Heater, Microwave
Subdivision
Elm Wood Trail Ph 03
Community Features
Clubhouse, Playground, Pool, Trails Paths, Lake
School District
Lewisville ISD
Elementary School
Hebron Valley
Middle School
Creek Valley
High School
Hebron
County
Denton
Region
Carrollton
Days on Market (Cumulative)
9
HOA
1
HOA Fees
300.0
MLS #
21338502
Location
Legal

© 2023 North Texas Real Estate Information Systems, Inc. All rights reserved. Disclaimer: All information deemed reliable but not guaranteed and should be independently verified. All properties are subject to prior sale, change or withdrawal. Neither listing broker(s) nor Bloom 5 Real Estate shall be responsible for any typographical errors, misinformation, or misprints and shall be held totally harmless. The database information herein is provided from and copyrighted by the North Texas Real Estate Information Systems, Inc. NTREIS data may not be reproduced or redistributed and is only for people viewing this site. All information provided is deemed reliable but is not guaranteed and should be independently verified. The advertisements herein are merely indications to bid and are not offers to sell which may be accepted. All properties are subject to prior sale or withdrawal. All rights are reserved by copyright

Provided By
Listed by Mansur Lalji (#0407185)
Listing Office: RE/MAX Premier (#RMNO01)

Bloom 5 Real Estate Have a question about this home?

Interested in Purchasing 1400 Hudspeth Drive?

Get an estimate on monthly payments on this property.

$
years
Down Payment
$
%
Interest Rate
%
Tax Rate
%
$
$annually
$monthly
Estimated Monthly Payment
$0.00
Loan Amount
$0.00

Nearby Listings in 78704

No listings found

More Listings