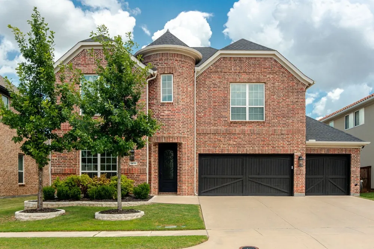
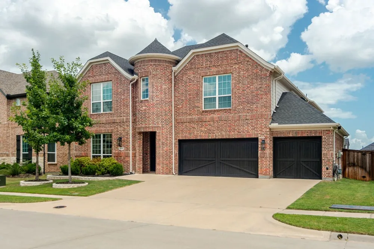
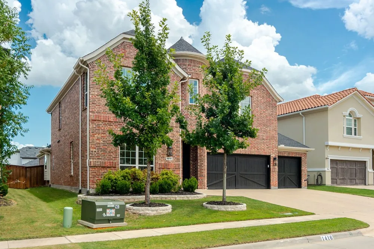
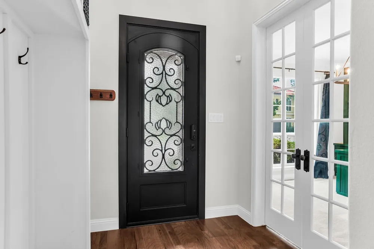
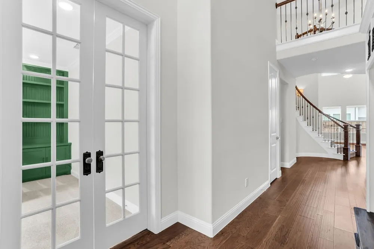
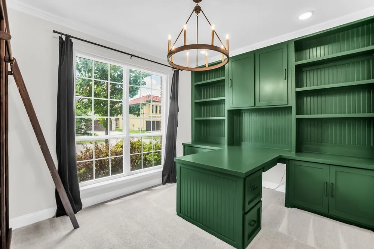
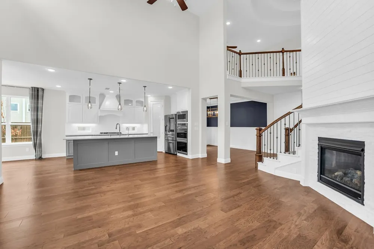
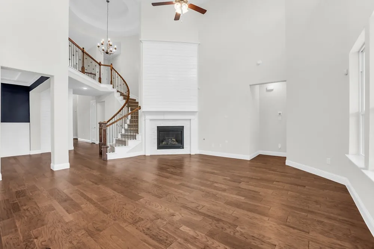
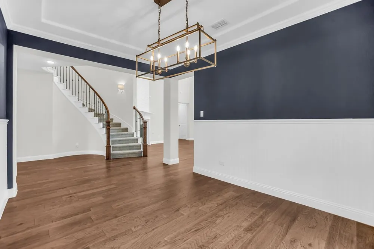
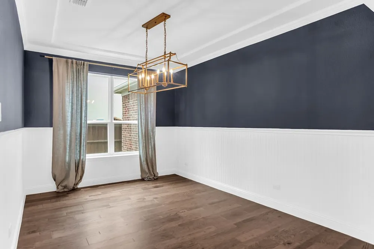
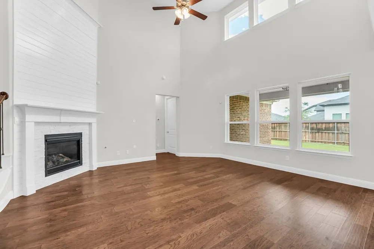
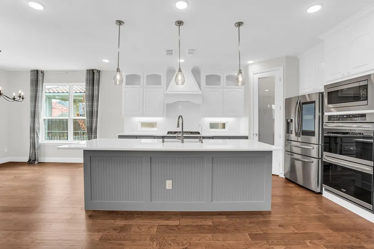
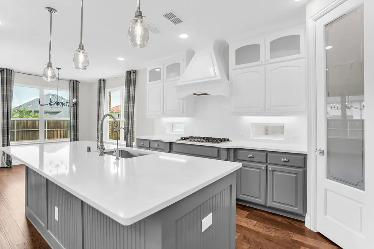
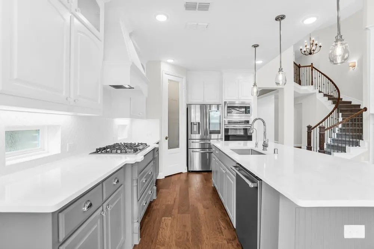
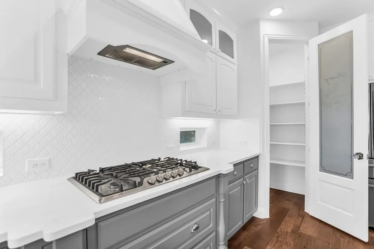
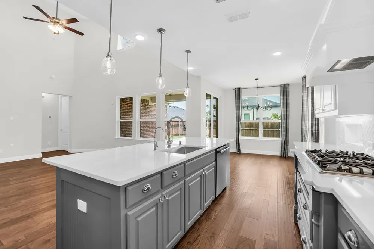
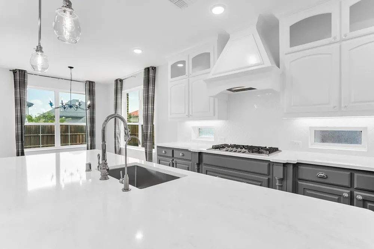
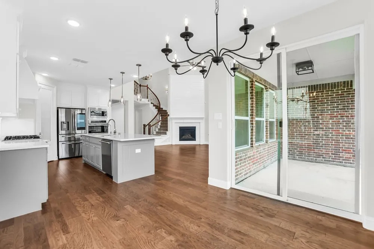
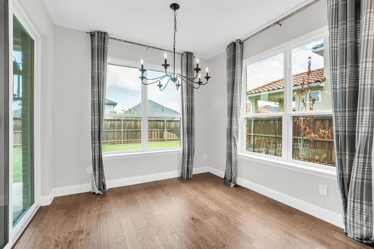
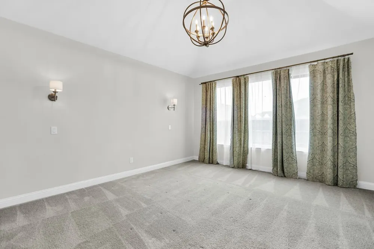
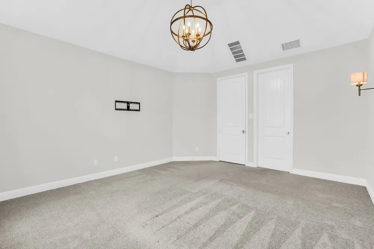
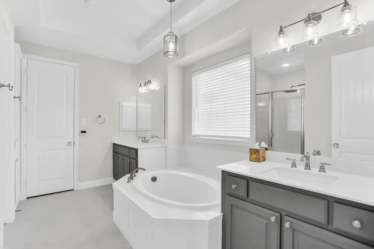
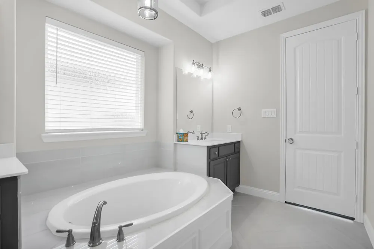
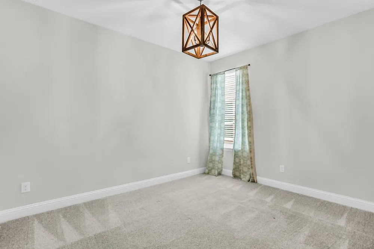
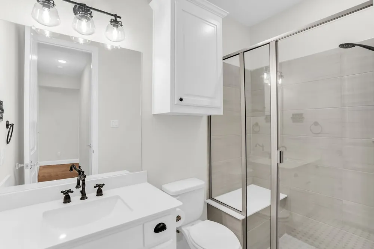
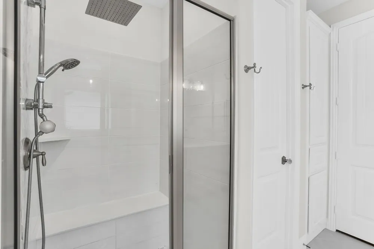
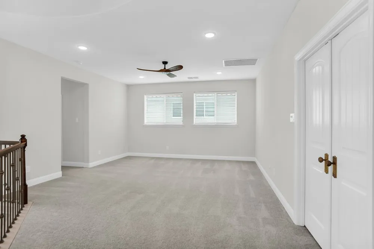
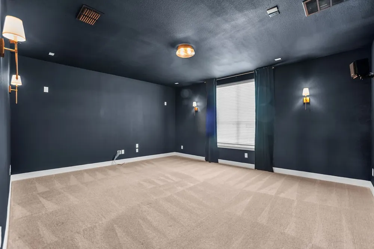
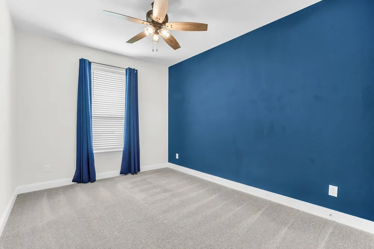
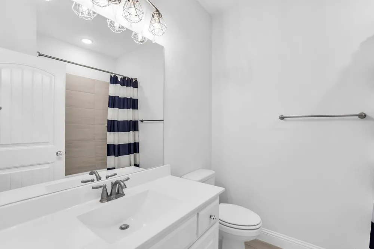
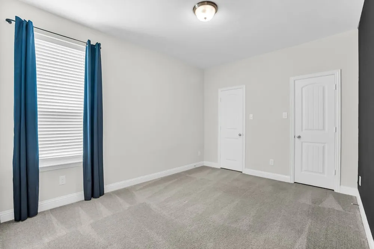
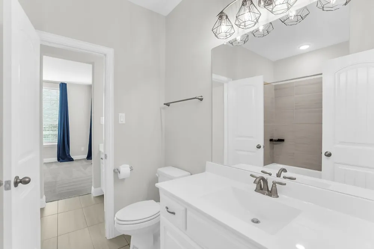
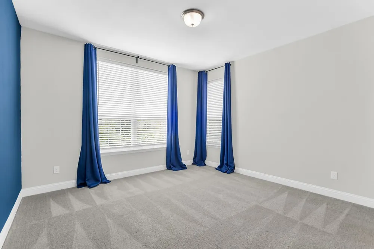
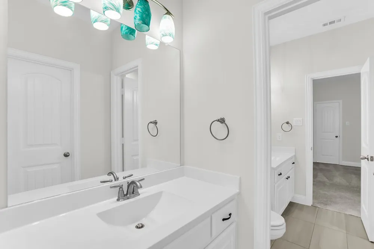
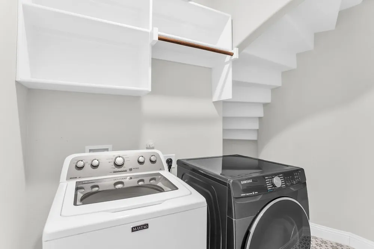
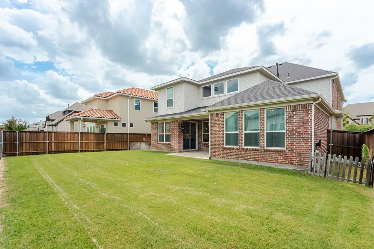
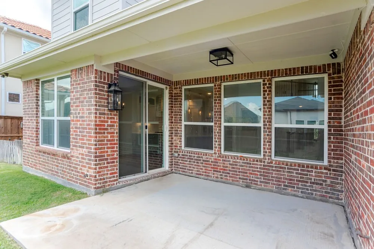
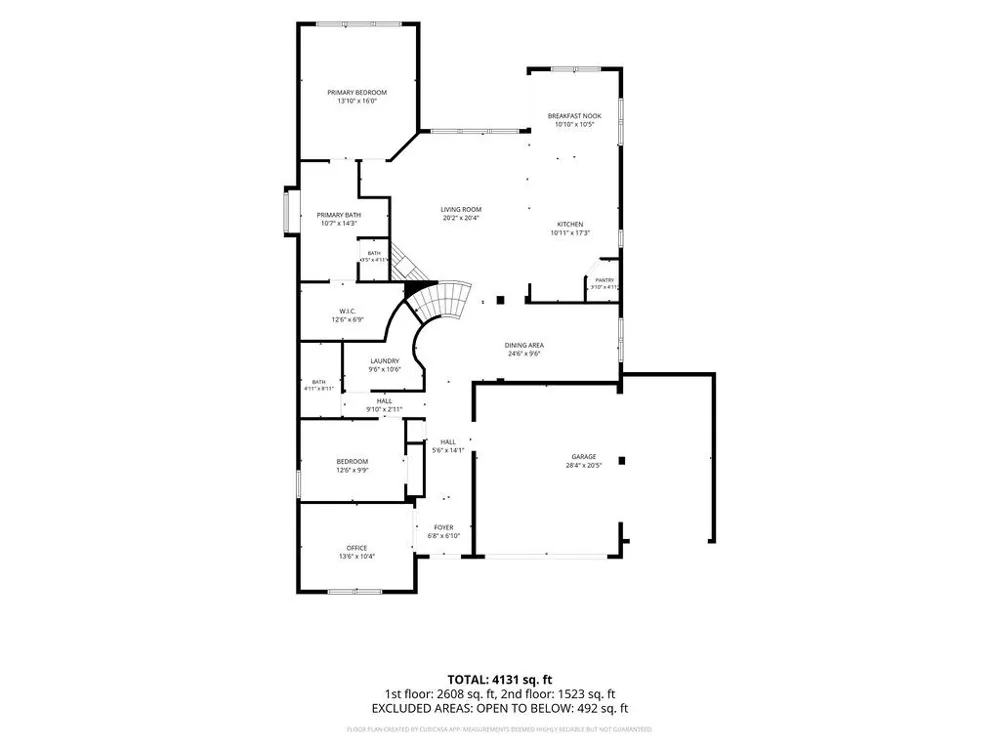
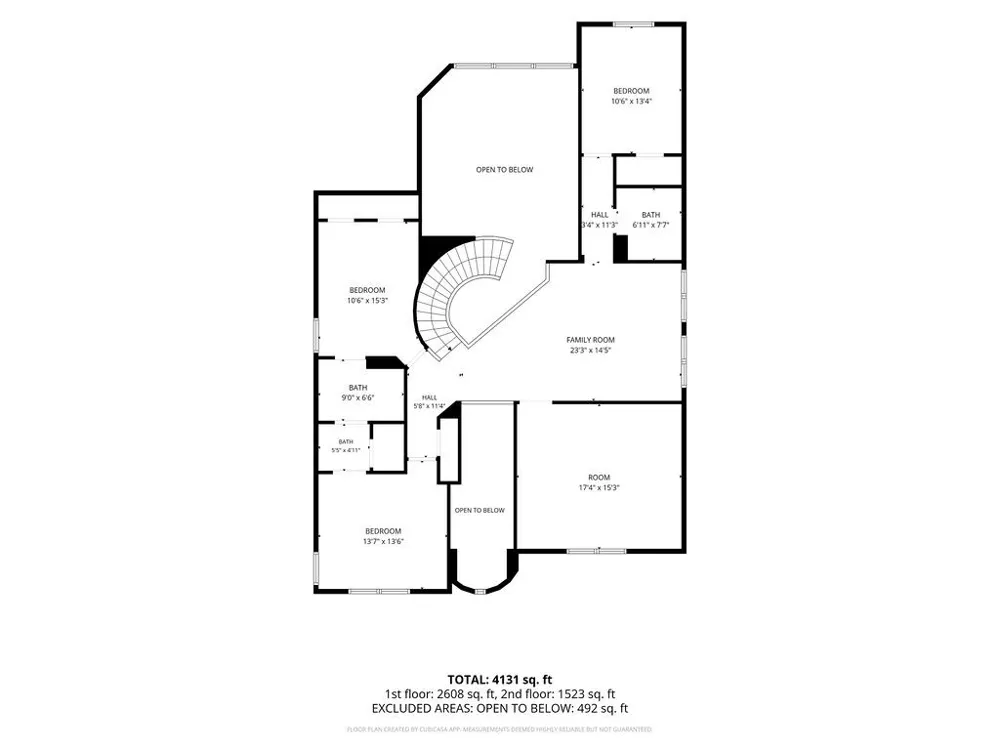
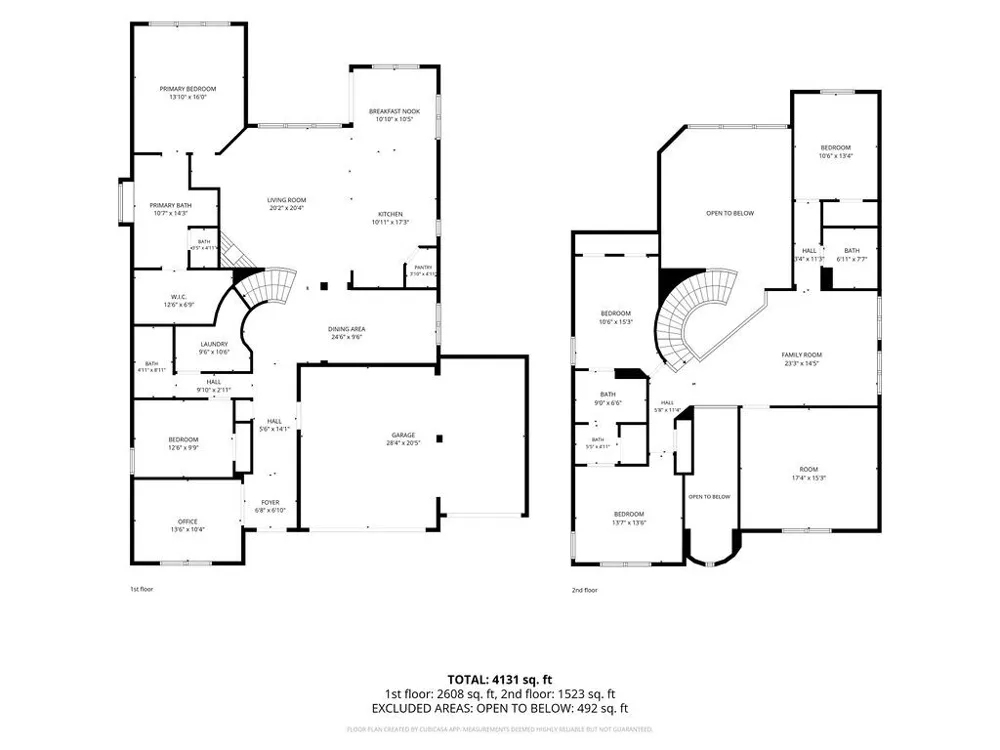
Welcome to this stunning two-story home, built in 2020, offering 4,131 square feet of thoughtfully designed living space in the highly desirable city of Allen. With 5 bedrooms, 4 bathrooms, a private study, game room, media room, and a 3-car garage, this home provides the perfect balance of comfort, functionality, and style. The spacious floor plan features two bedrooms on the first floor, including a luxurious primary suite, making it ideal for multi-generational living or accommodating guests. A private study near the entry offers the perfect work-from-home space. The heart of the home is the expansive kitchen, complete with a large center island, double ovens, a gas cooktop, refrigerator, abundant cabinetry, and both a sunny breakfast area and formal dining space. The kitchen opens seamlessly to the inviting family room, highlighted by rich wood flooring and a cozy gas log fireplace. Upstairs, you'll find three additional bedrooms, along with a spacious game room and dedicated media room, providing endless opportunities for entertainment and relaxation. Beautiful wood flooring extends throughout the main living areas, while the bedrooms, game room, and media room feature comfortable carpeting. Tile flooring enhances all bathrooms for both style and durability. Step outside to enjoy the large, fenced backyard with a covered patio—perfect for outdoor dining, entertaining, or simply relaxing. A wood privacy fence and generous yard space complete this exceptional outdoor retreat. This beautifully maintained home combines modern finishes, an exceptional layout, and outstanding indoor and outdoor living spaces, making it a must-see. HOA includes use of Tennis Courts, Pickleball Courts, Basketball Courts, Sand Volleyball, Multiple Parks and Pools!!
Property Details
- Interior
- Built In Features, Chandelier, Cathedral Ceilings, Decorative Designer Lighting Fixtures, Granite Counters, High Speed Internet,
- Fireplaces
- 1
- Cooling
- 1
- Heating
- Central, Zoned
- Cooling Features
- Central Air, Ceiling Fans, Electric
- Bedrooms
- 5
- Bathrooms
- 4.0
- Full Baths
- 4
- Lot Features
- Back Yard, Interior Lot, Lawn, Landscaped, Subdivision, Sprinkler System
- Lot Description
- Back Yard, Interior Lot, Lawn, Landscaped, Subdivision, Sprinkler System
- Pool Description
- None, Community
- Pool Features
- None, Community
- Pool Shared
- 1
- Acres
- 0.0
- Square Feet
- 3669.0
- Lot Size (sqft)
- 0.169
- Parking Features
- Driveway, Garage
- Parking
- 1
- Parking Type
- Driveway
- Parking Garage Spaces
- 3.0
- Parking Carport Spaces
- 0.0
- Property Type
- Purchase
- Style
- Traditional, Detached
- Property Subtype Additional
- Single Family Residence
- Year Built
- 2020
- Foundation
- Slab
- Roof
- Composition
- Sewer Information
- Public Sewer
- Utility Source
- Public
- Utility Features
- Sewer Available, Underground Utilities, Water Available, Cable Available
- Appliances
- Some Gas Appliances, Double Oven, Dishwasher, Gas Cooktop, Disposal, Microwave, Plumbed For Gas, Refrigerator
- Subdivision
- Walnut Spgs At Twin Creeks
- Community Features
- Other, Playground, Park, Pickleball, Pool, Tennis Courts, Trails Paths, Curbs, Sidewalks
- School District
- Allen ISD
- Elementary School
- Evans
- Middle School
- Ereckson,Lowery Freshman Center
- High School
- Allen
- County
- Collin
- Region
- Allen
- Days on Market (Cumulative)
- 18
- Taxes Annual
- $14,701
- HOA
- 1
- HOA Fees
- 955.0
Location
Legal
© 2023 North Texas Real Estate Information Systems, Inc. All rights reserved. Disclaimer: All information deemed reliable but not guaranteed and should be independently verified. All properties are subject to prior sale, change or withdrawal. Neither listing broker(s) nor Bloom 5 Real Estate shall be responsible for any typographical errors, misinformation, or misprints and shall be held totally harmless. The database information herein is provided from and copyrighted by the North Texas Real Estate Information Systems, Inc. NTREIS data may not be reproduced or redistributed and is only for people viewing this site. All information provided is deemed reliable but is not guaranteed and should be independently verified. The advertisements herein are merely indications to bid and are not offers to sell which may be accepted. All properties are subject to prior sale or withdrawal. All rights are reserved by copyright
Provided By
Listed by Paige Owens (#0540363)
Listing Office: Owens Realtors (#ORR1101C)