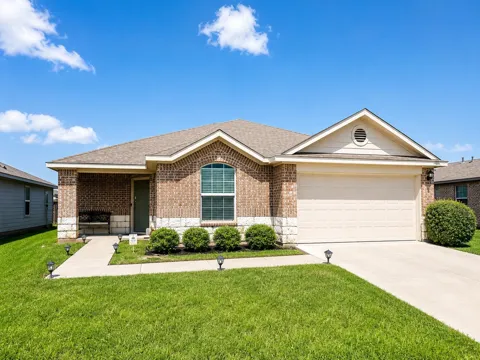
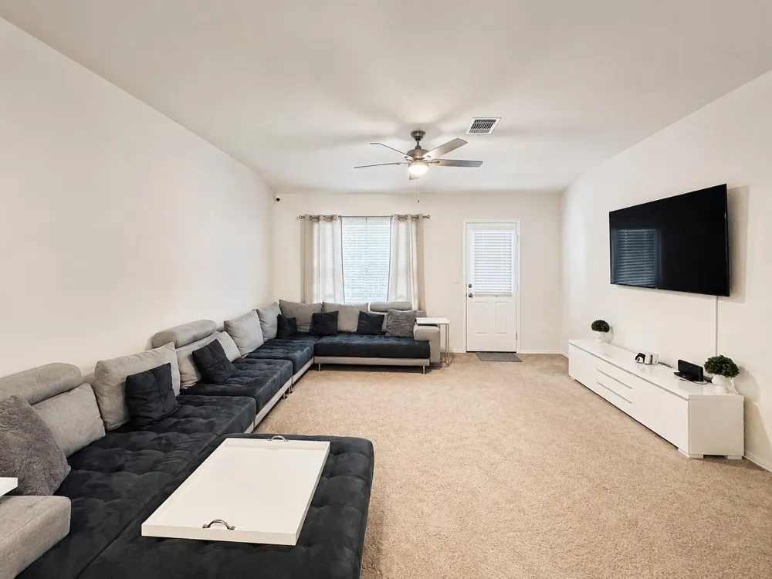
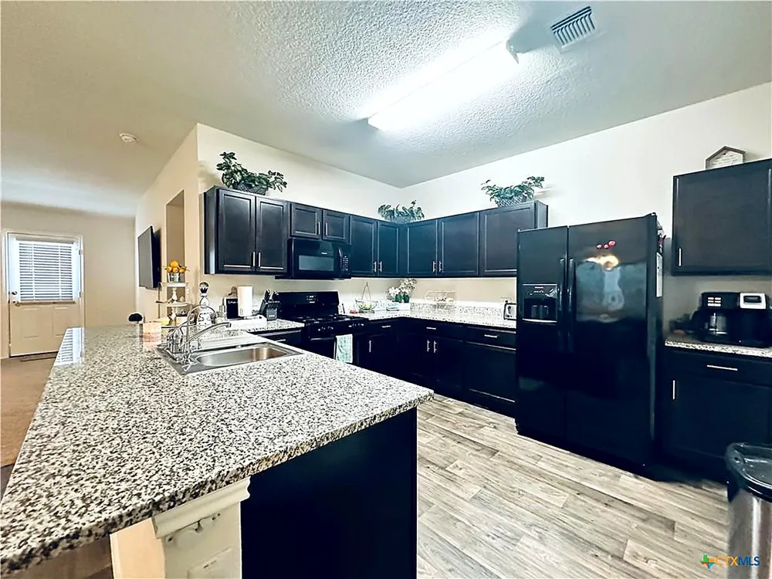
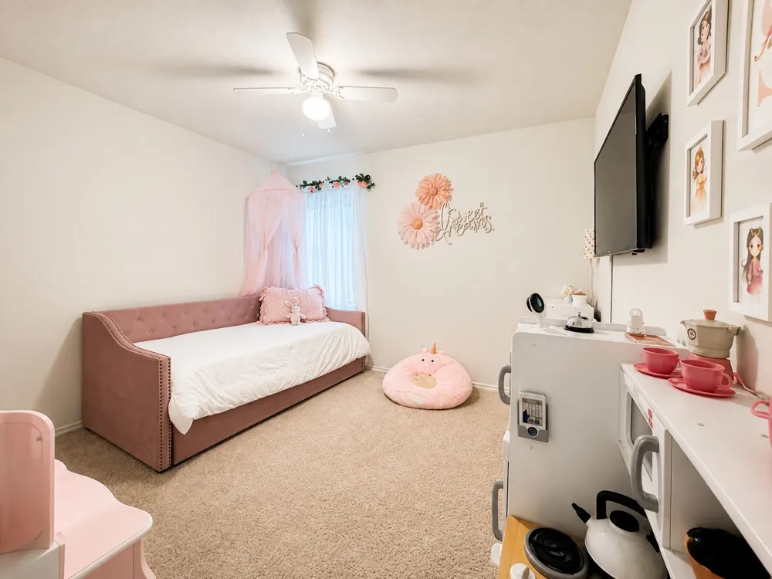
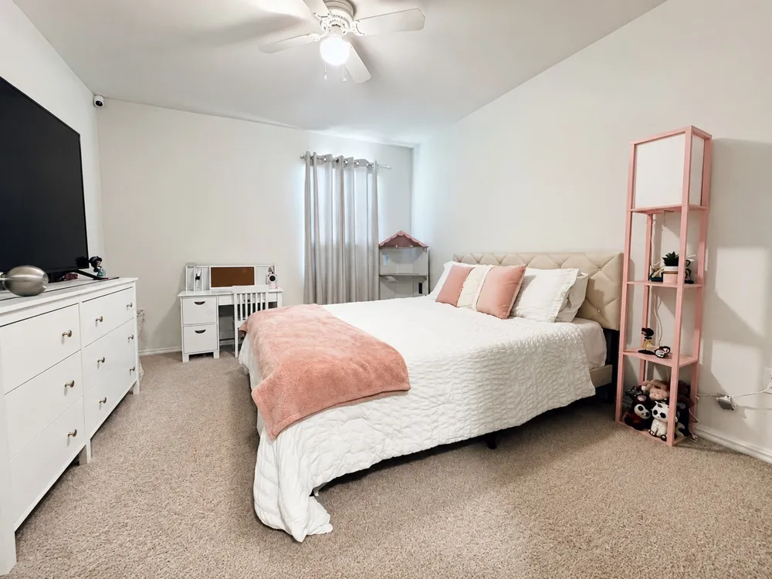
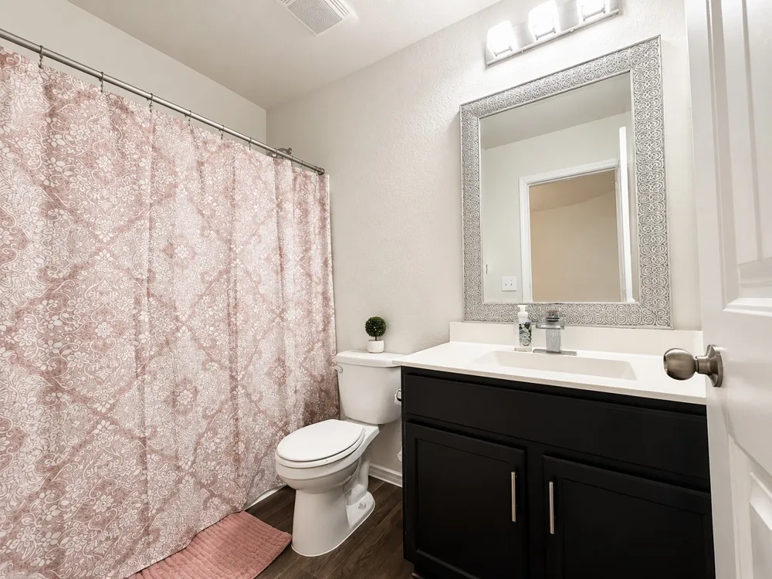
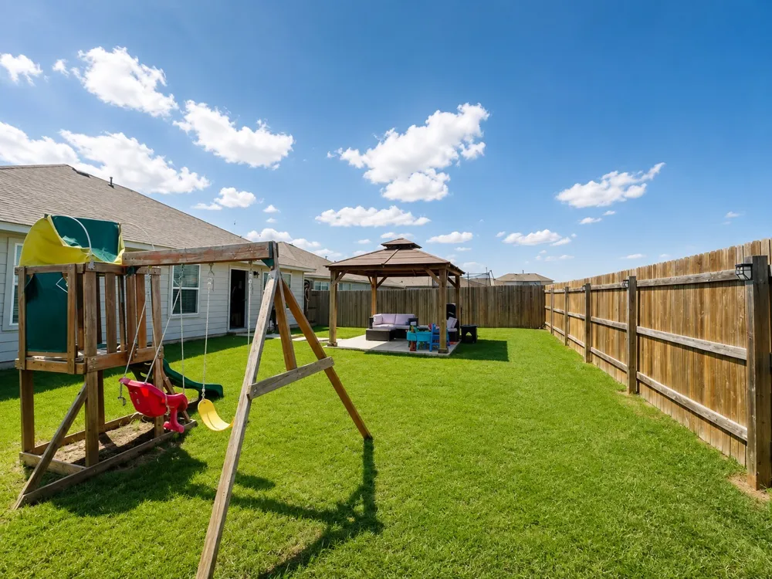
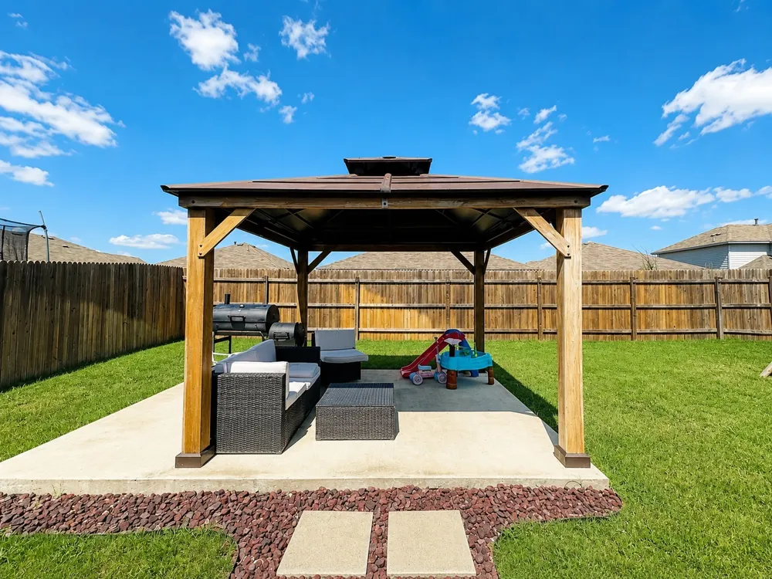
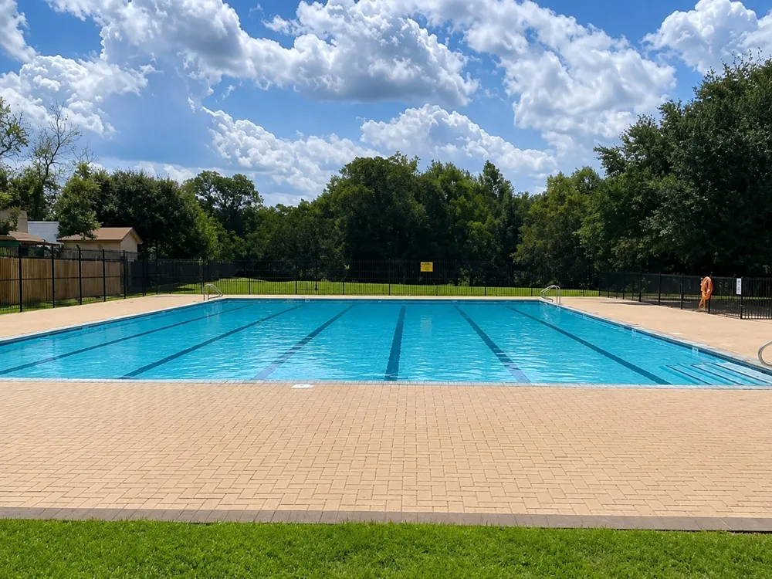
Welcome to this beautiful 4-bedroom, 2-bath home in the desirable Austin’s Colony community! This inviting home features a spacious open-concept layout with the kitchen and dining area flowing seamlessly into the living room, perfect for everyday living and entertaining. The split-bedroom floor plan offers added privacy, with the primary suite separated from the secondary bedrooms. A versatile flex space near the entry can be used as a home office, formal dining area, playroom, or additional living space. The seller has thoughtfully upgraded the home throughout, including updated light fixtures, an elegant chandelier, a ceiling fan in the primary suite, ceiling fans in all secondary bedrooms, upgraded sink fixtures, and upgraded cabinet handles throughout. The backyard offers even more space to relax and entertain, featuring a newly added gazebo with a concrete slab. Enjoy the convenience of community amenities, including a pool and basketball court, all just minutes from home. With its spacious layout, stylish upgrades, outdoor enhancements, and desirable location, this home is a must-see. Don’t miss your opportunity to make it yours!
Property Details
- Interior
- Chandelier, Double Vanity, Eat In Kitchen, Kitchen Island, Open Floorplan, Pantry, Walk In Closets
- Cooling
- 1
- Heating
- Central
- Cooling Features
- Attic Fan, Central Air, Ceiling Fans, Electric
- Bedrooms
- 4
- Bathrooms
- 2.0
- Full Baths
- 2
- Lot Features
- Interior Lot, Few Trees
- Lot Description
- Interior Lot, Few Trees
- Pool Description
- None, Community
- Pool Features
- None, Community
- Exterior Features
- Fire Pit, Lighting, Playground
- Exterior Materials
- Fire Pit, Lighting, Playground
- Pool Shared
- 1
- Acres
- 0.0
- Square Feet
- 2029.0
- Lot Size (sqft)
- 0.144
- Parking Features
- Concrete, Drive Through, Driveway, Garage, Garage Door Opener, Off Street, Oversized
- Parking
- 1
- Parking Type
- Driveway
- Parking Garage Spaces
- 2.0
- Parking Carport Spaces
- 0.0
- Property Type
- Purchase
- Style
- Contemporary Modern, English, Traditional
- Property Subtype Additional
- Single Family Residence
- Year Built
- 2019
- Foundation
- Slab
- Roof
- Asphalt, Composition, Shingle
- Utility Features
- Cable Available, Electricity Available
- Appliances
- Dishwasher, Electric Cooktop, Electric Oven, Electric Range, Disposal, Microwave, Refrigerator
- Subdivision
- Colony
- Community Features
- Pool
- School District
- Del Valle ISD
- Elementary School
- Del Valle
- Middle School
- Del Valle
- High School
- Del Valle
- County
- Travis
- Region
- Austin
- Days on Market (Cumulative)
- 18
- Taxes Annual
- $5,418
- HOA
- 1
- HOA Fees
- 27.0
Location
Legal
© 2023 North Texas Real Estate Information Systems, Inc. All rights reserved. Disclaimer: All information deemed reliable but not guaranteed and should be independently verified. All properties are subject to prior sale, change or withdrawal. Neither listing broker(s) nor Bloom 5 Real Estate shall be responsible for any typographical errors, misinformation, or misprints and shall be held totally harmless. The database information herein is provided from and copyrighted by the North Texas Real Estate Information Systems, Inc. NTREIS data may not be reproduced or redistributed and is only for people viewing this site. All information provided is deemed reliable but is not guaranteed and should be independently verified. The advertisements herein are merely indications to bid and are not offers to sell which may be accepted. All properties are subject to prior sale or withdrawal. All rights are reserved by copyright
Provided By
Listed by Christine Handy (#0646615)
Listing Office: Christie's Lone Star (#CIRE12)