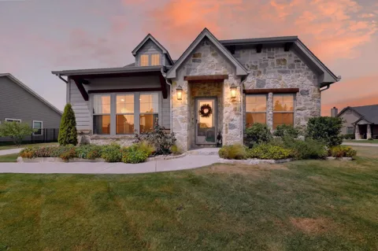
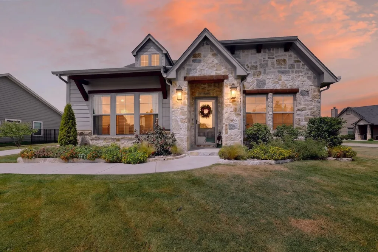
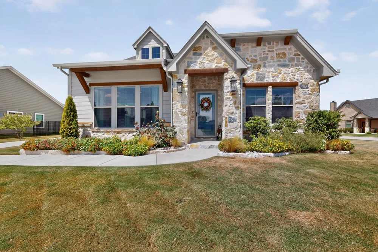
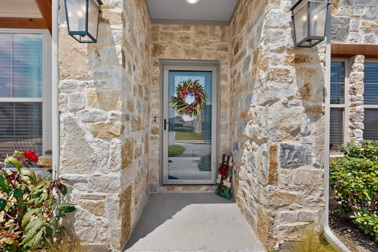
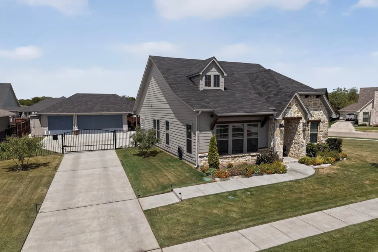
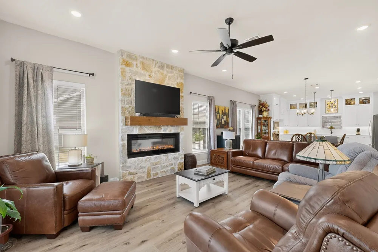
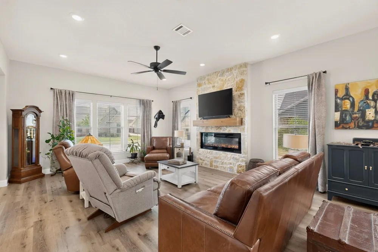
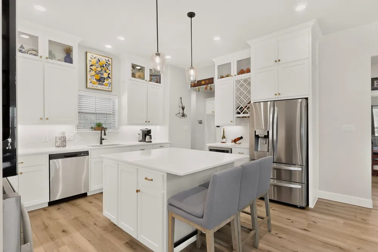
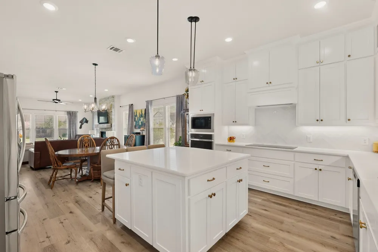
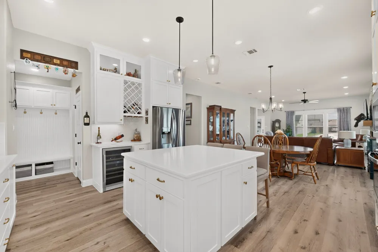
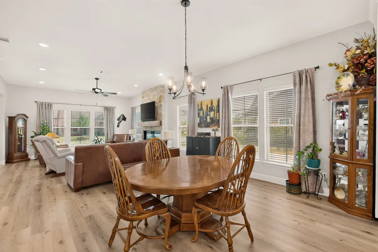
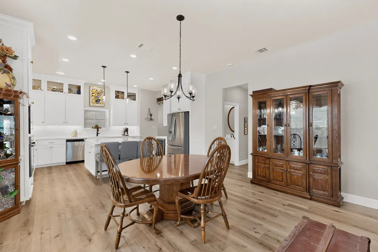
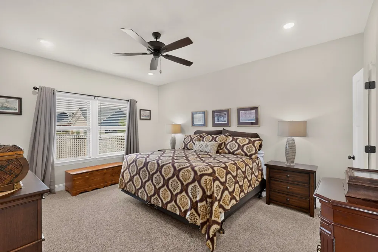
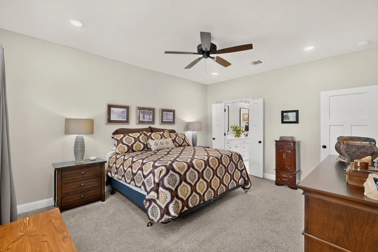
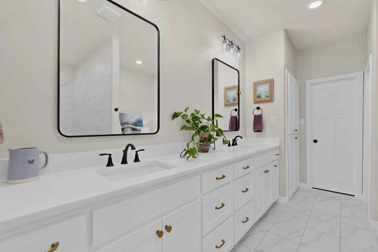
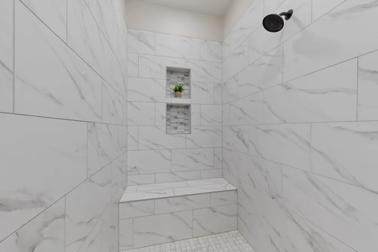
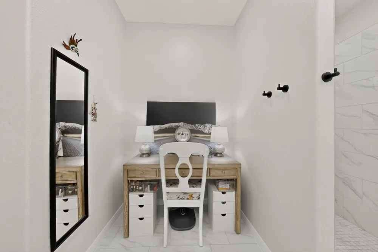
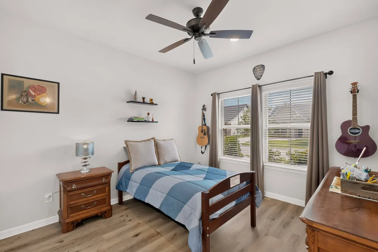
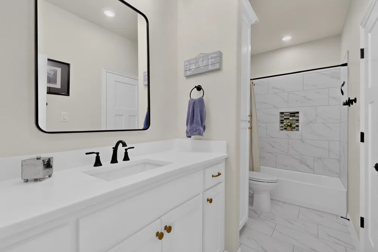
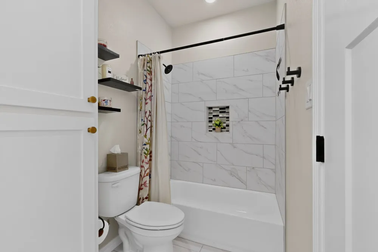
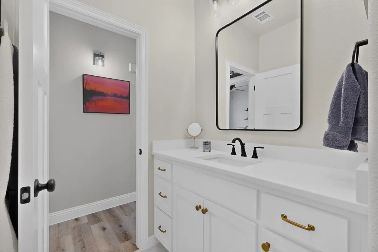
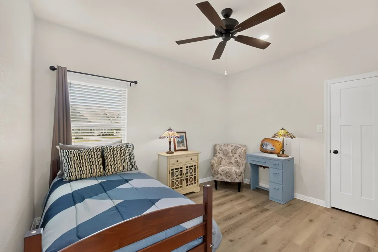
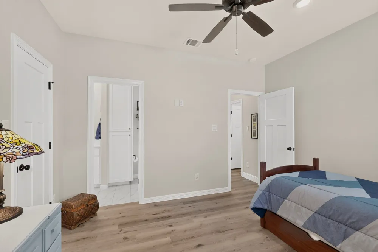
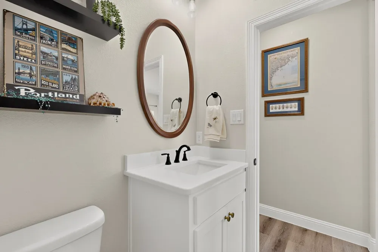
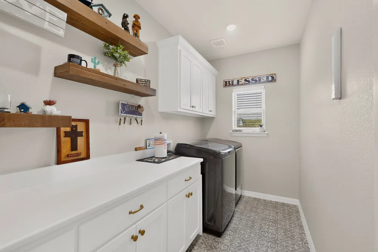
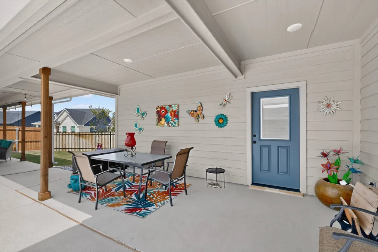
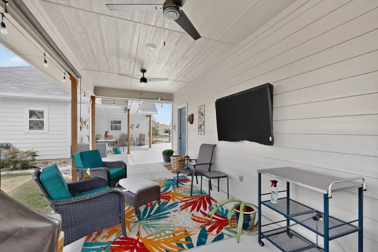
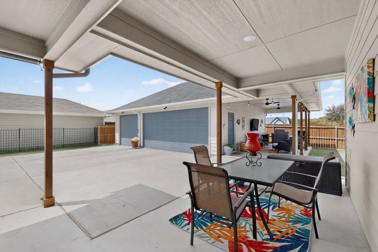
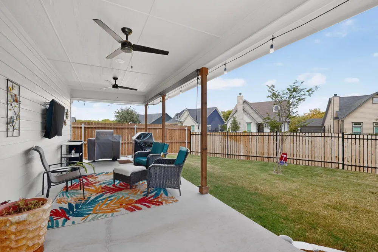
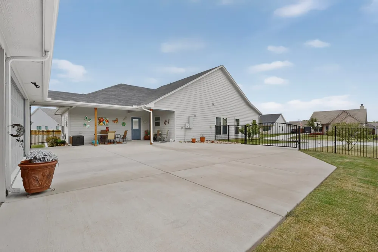
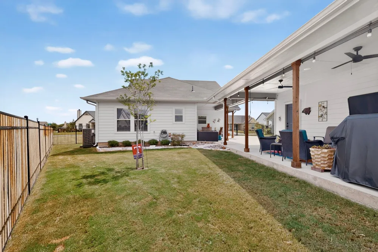
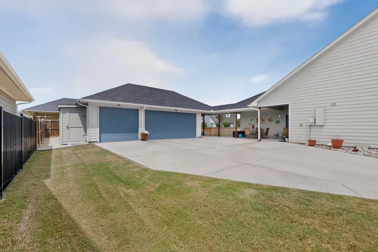
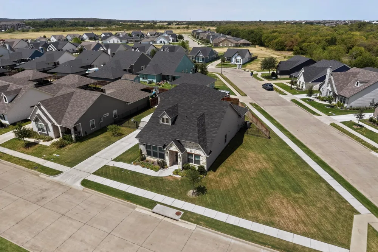
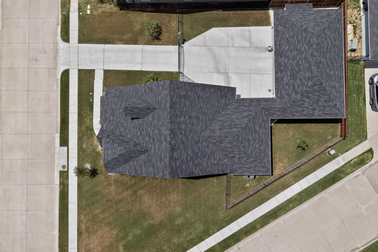
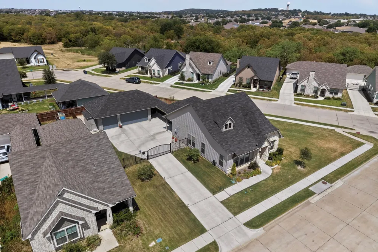
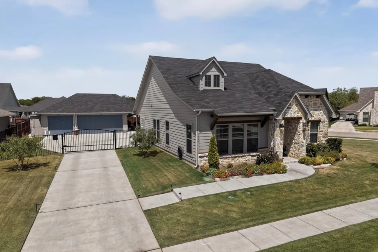
One of the most unique cottage-style homes in the highly sought-after Reverie subdivision, this exceptional custom home sits on the community’s largest lot nearly .30 acre and offers an impressive combination of luxury, functionality, and upgrades. A beautiful stone façade, oversized corner lot, and three-car garage create exceptional curb appeal. Immaculately home like new, this stunning home features 3 bedrooms, 2.5 baths, an open-concept floor plan, a striking stone fireplace with electric insert. The gourmet kitchen is a true showpiece, featuring quartz countertops, beautiful white floor-to-ceiling cabinetry with glass display at top and brushed gold hardware, a 36-inch induction cooktop, convection oven, wine refrigerator, dedicated wine storage, and spacious walk-in pantry. A convenient mud bench and oversized laundry room with extensive built-in cabinetry and quartz countertops add to the home’s functionality. The private primary suite is a relaxing retreat, complete with luxurious oversized walk-in shower, dual sinks, linen storage, and expansive walk-in closet with dedicated vanity area. Step outside to enjoy the covered outdoor living spaces designed for entertaining, including a grilling porch perfect for watching the game while cooking dinner, complete with cedar-wrapped porch posts, two ceiling fans, and eve plugs. The extended three-car garage is ideal for hobbyist, insulated walls and garage doors, a 220-volt outlet and 25 ft of depth—plenty of room for a Texas-sized truck. Separate storage room provides convenient space for lawn equipment and tools. The oversized corner lot, cedar privacy fence and features an electric gate at the driveway. Thoughtfully designed rock gardens surround the garage for low-maintenance landscaping. This one-of-a-kind Reverie cottage combines an exceptionally large lot, beautifully appointed interior, extensive outdoor living, and an oversized garage in a truly special property rarely found in the community.
Property Details
- Interior
- Built In Features
- Fireplaces
- 1
- Cooling
- 1
- Heating
- Central, Electric
- Cooling Features
- Central Air, Ceiling Fans, Electric
- Bedrooms
- 3
- Bathrooms
- 2.5
- Full Baths
- 2
- Half Baths
- 1
- Lot Features
- Corner Lot, Interior Lot, Landscaped, Subdivision, Sprinkler System
- Lot Description
- Corner Lot, Interior Lot, Landscaped, Subdivision, Sprinkler System
- Exterior Features
- Rain Gutters, Storage
- Exterior Materials
- Rain Gutters, Storage
- Acres
- 0.0
- Square Feet
- 1915.0
- Lot Size (sqft)
- 0.289
- Parking Features
- Additional Parking, Electric Gate, Garage, Garage Door Opener, Oversized
- Parking
- 1
- Parking Type
- Garage
- Parking Garage Spaces
- 3.0
- Parking Carport Spaces
- 3.0
- Property Type
- Purchase
- Style
- Detached
- Property Subtype Additional
- Single Family Residence
- Year Built
- 2025
- Foundation
- Slab
- Roof
- Composition
- Sewer Information
- Public Sewer
- Utility Source
- Public
- Utility Features
- Cable Available, Sewer Available, Water Available
- Appliances
- Convection Oven, Dishwasher, Electric Cooktop, Electric Water Heater, Disposal, Microwave, Vented Exhaust Fan, Wine Cooler
- Subdivision
- Reverie Ph 2
- Community Features
- Curbs, Sidewalks
- School District
- Burleson ISD
- Elementary School
- Irene Clinkscale
- Middle School
- Hughes
- High School
- Burleson
- County
- Johnson
- Region
- Burleson
- Days on Market (Cumulative)
- 15
- Taxes Annual
- $1,112
- HOA
- 1
- HOA Fees
- 200.0
Location
Legal
© 2023 North Texas Real Estate Information Systems, Inc. All rights reserved. Disclaimer: All information deemed reliable but not guaranteed and should be independently verified. All properties are subject to prior sale, change or withdrawal. Neither listing broker(s) nor Bloom 5 Real Estate shall be responsible for any typographical errors, misinformation, or misprints and shall be held totally harmless. The database information herein is provided from and copyrighted by the North Texas Real Estate Information Systems, Inc. NTREIS data may not be reproduced or redistributed and is only for people viewing this site. All information provided is deemed reliable but is not guaranteed and should be independently verified. The advertisements herein are merely indications to bid and are not offers to sell which may be accepted. All properties are subject to prior sale or withdrawal. All rights are reserved by copyright
Provided By
Listed by Shari Cook (#0612507)
Listing Office: Integrity Plus Realty LLC (#INPL01)