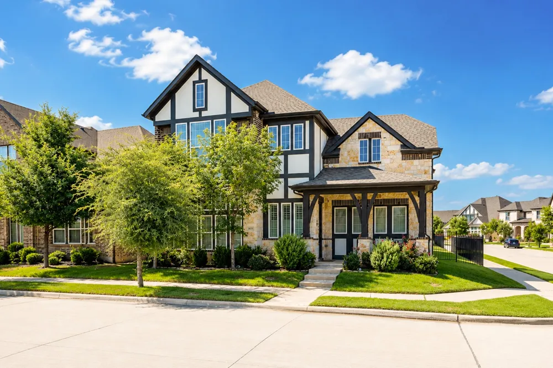
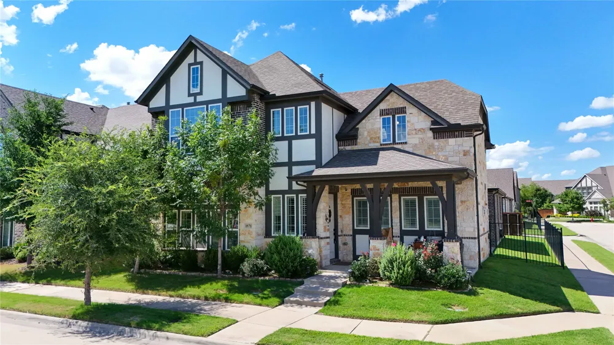
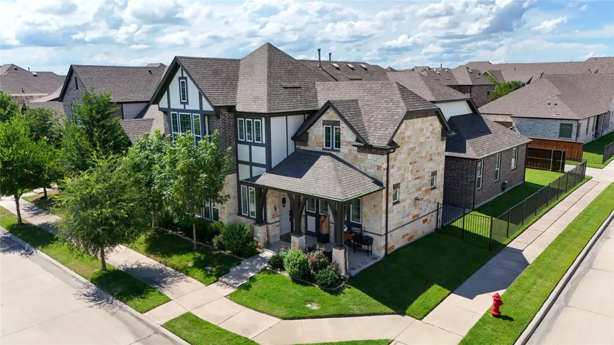
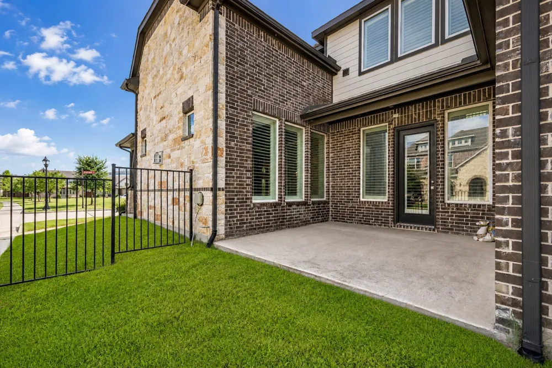
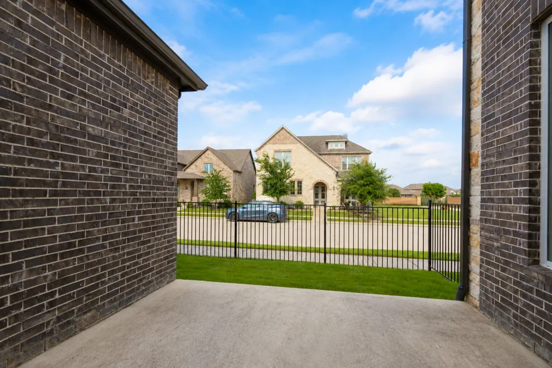
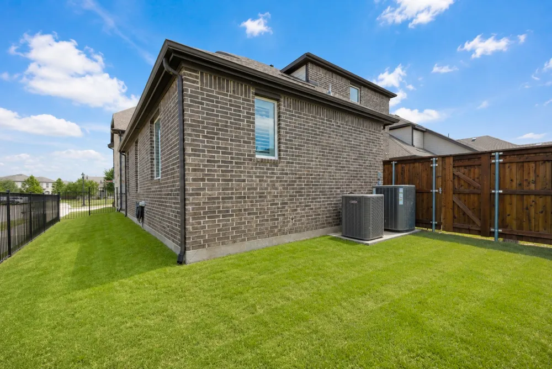
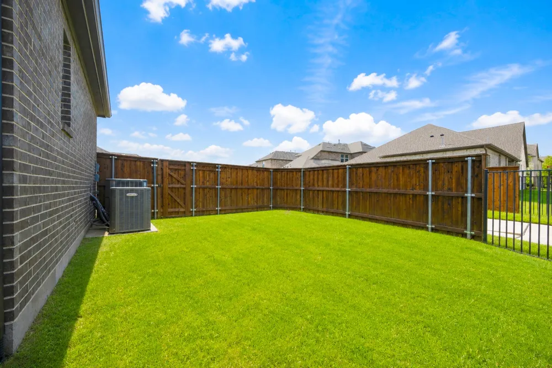
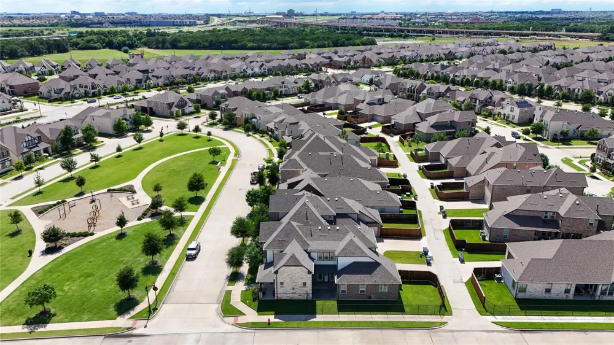
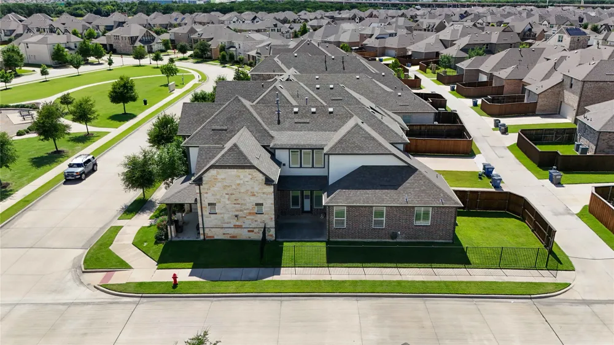
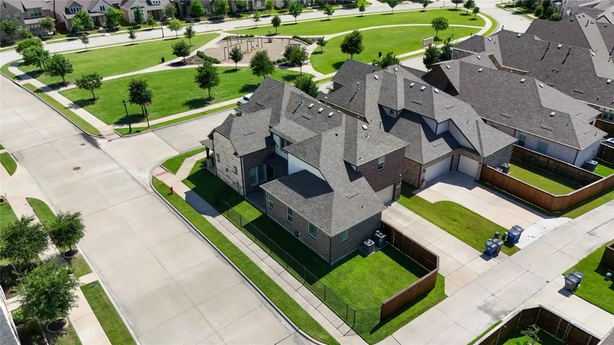
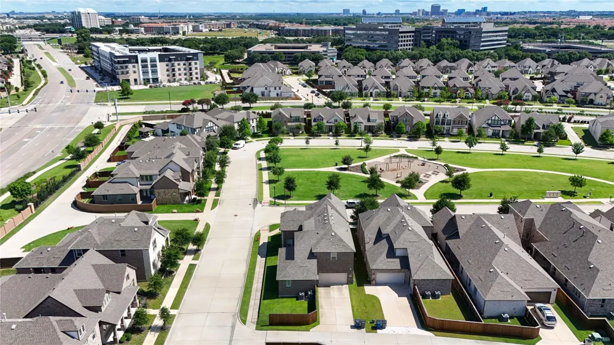
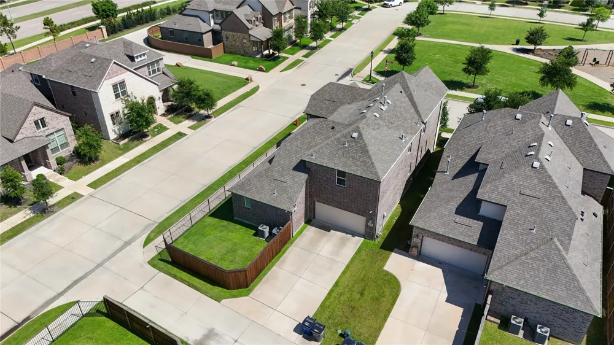
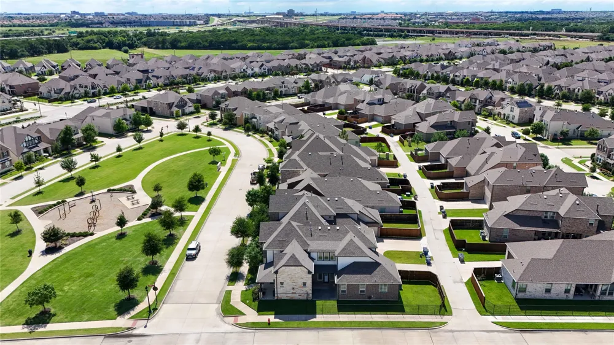
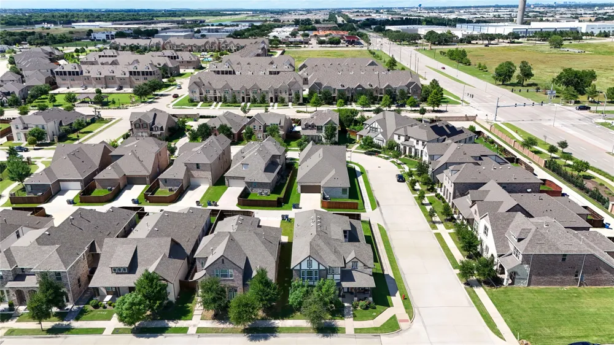
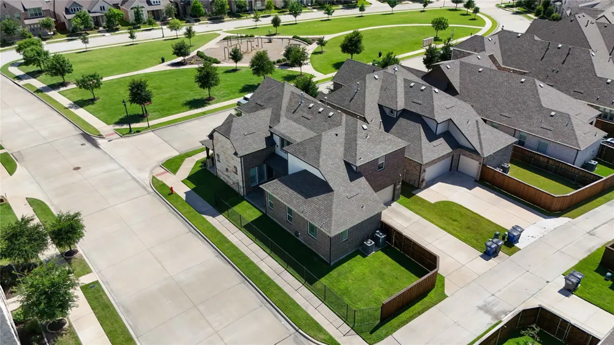
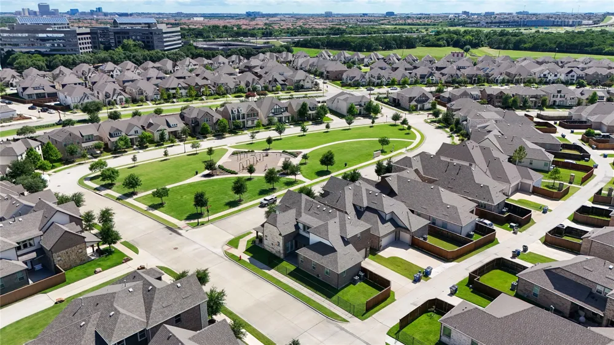
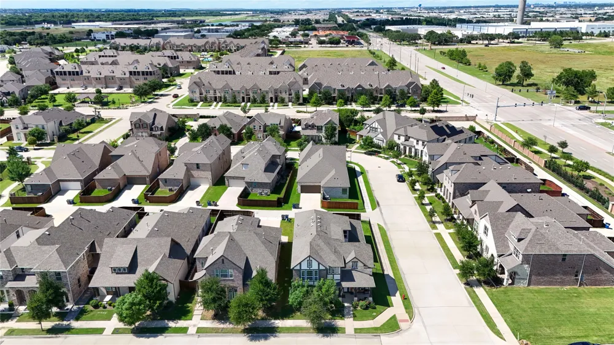
Exceptional corner-lot home in Mercer Crossing, ideally located directly across from a community playground and offering beautiful park views. This rare homesite features one of the community’s largest lots, providing an expansive backyard and a peaceful setting with resort-style amenities right at your doorstep.
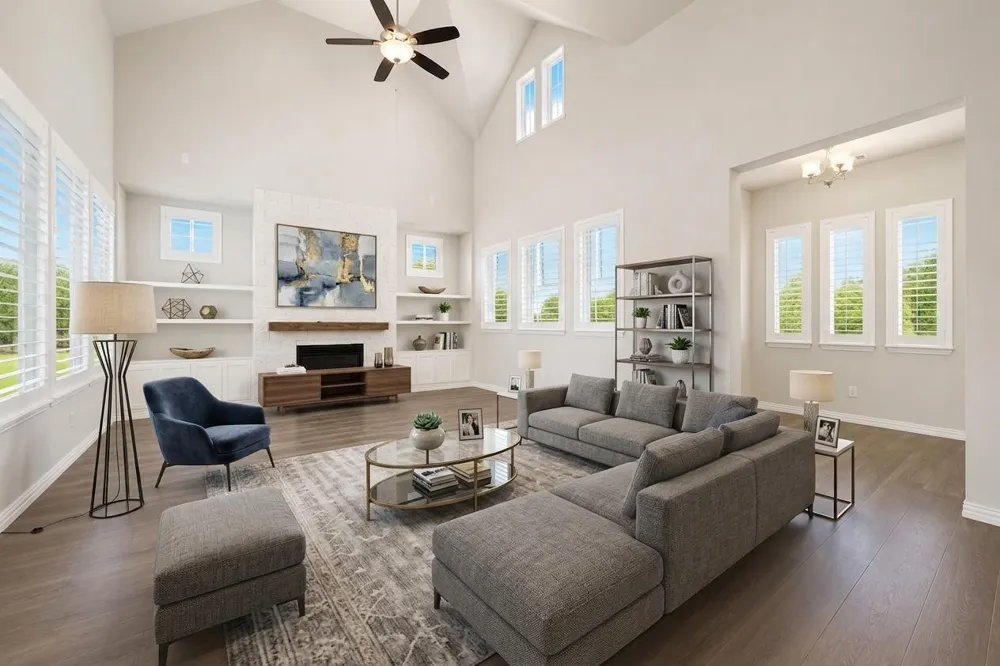
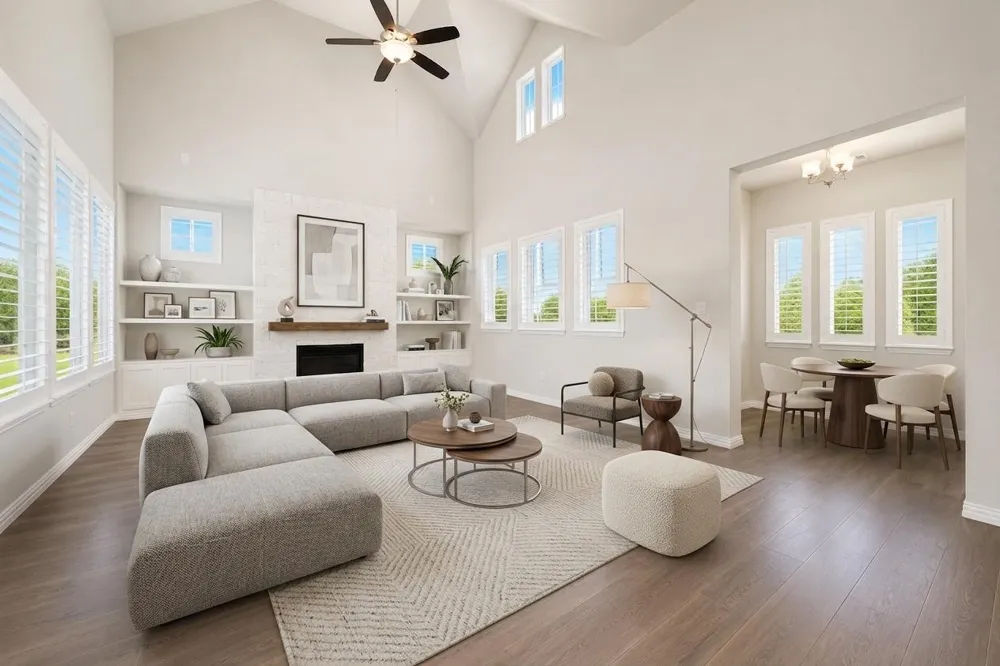
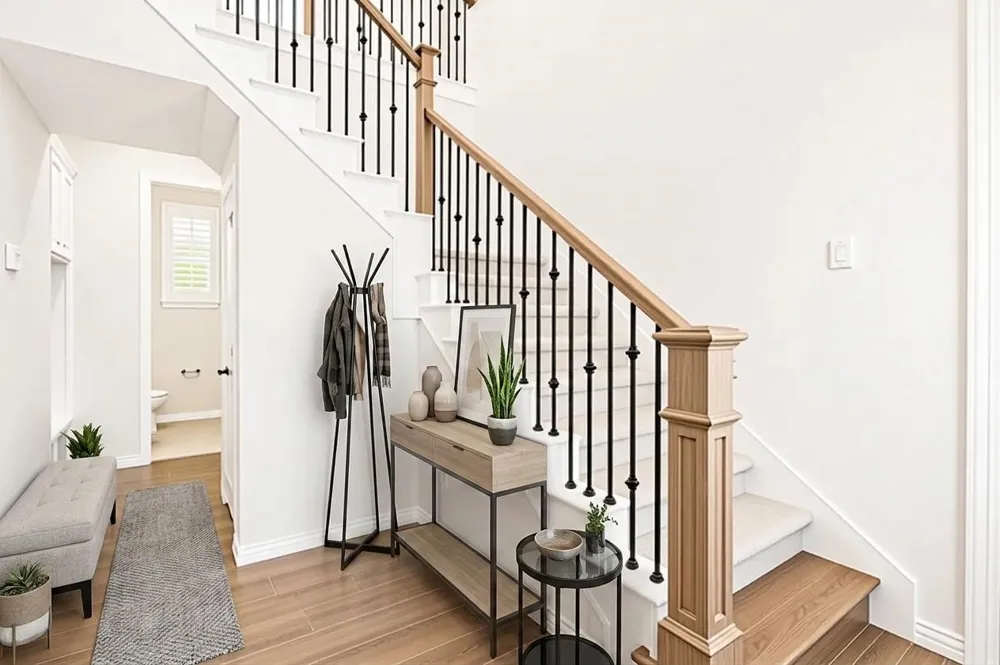
Built by Ashton Woods, one of the nation’s leading home builders, this thoughtfully upgraded home offers 4 bedrooms and 4 bathrooms with a highly desirable open-concept floor plan. The interior showcases soaring ceilings, rich hardwood floors, abundant natural light, and a stunning floor-to-ceiling stone fireplace that creates a warm and inviting atmosphere.
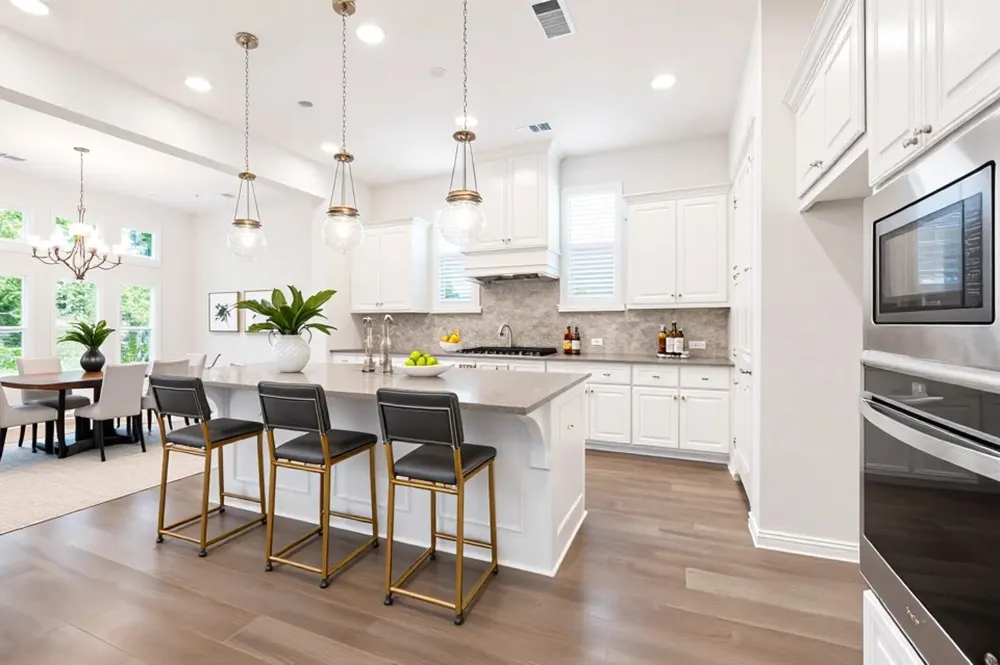
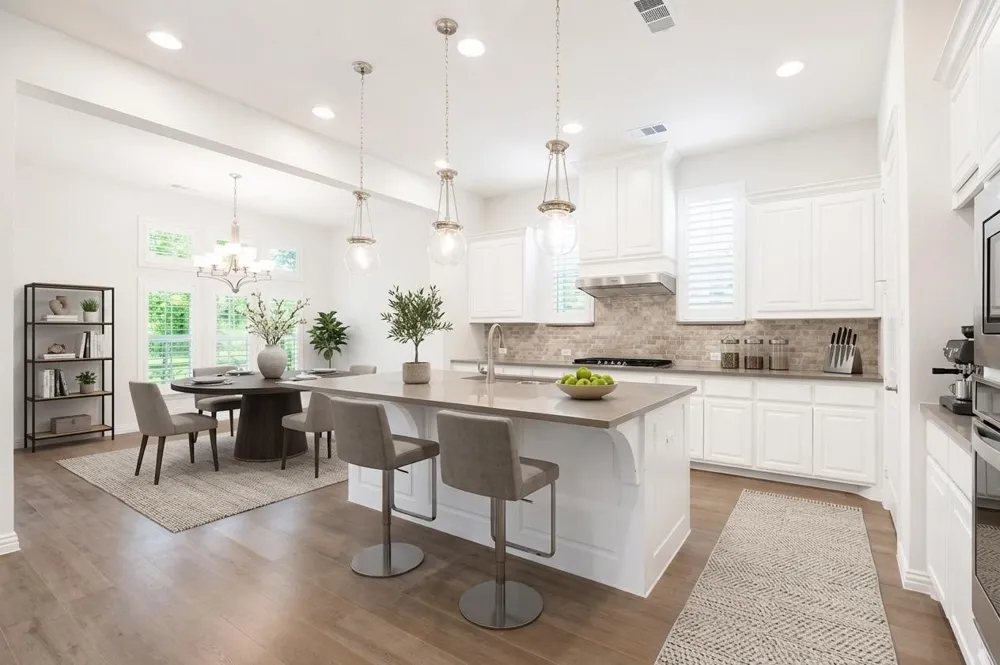
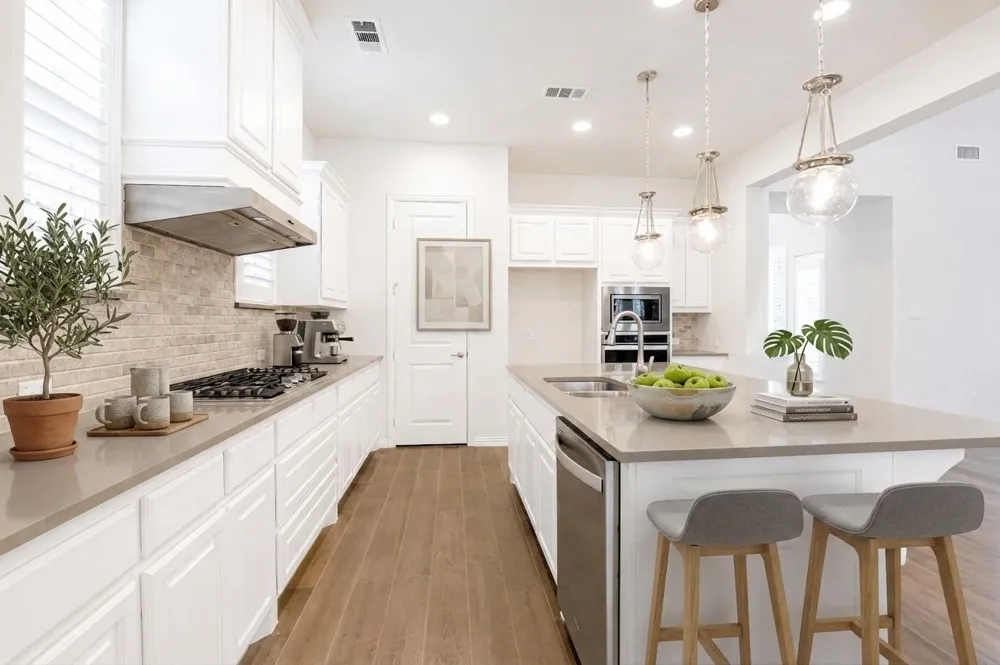
The chef’s kitchen is designed for both everyday living and entertaining, featuring a large quartz island, gas cooktop, stainless steel appliances, custom vent hood, and an oversized walk-in pantry.
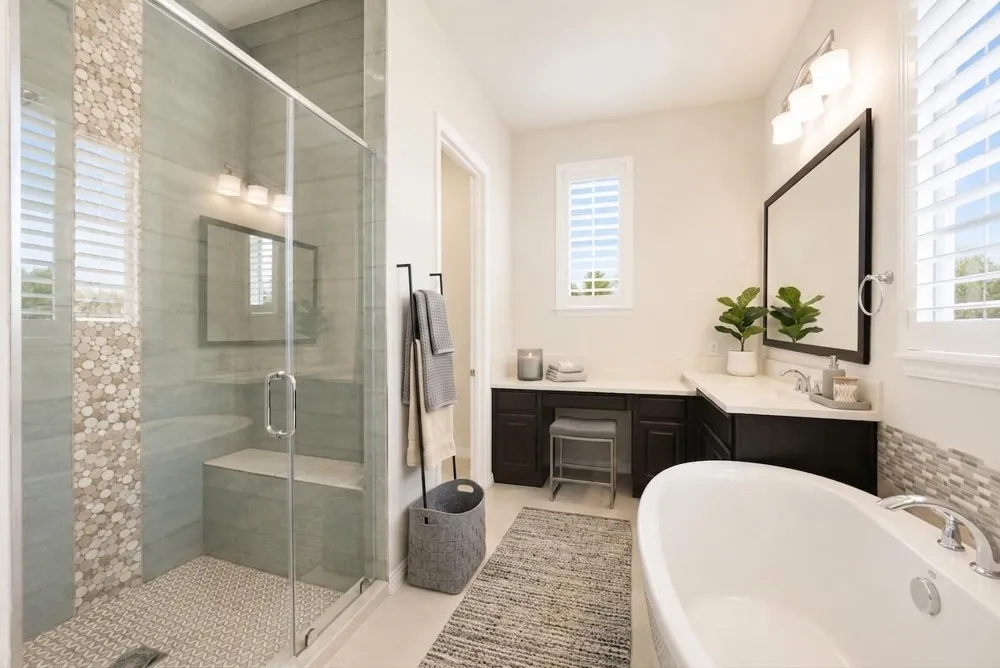
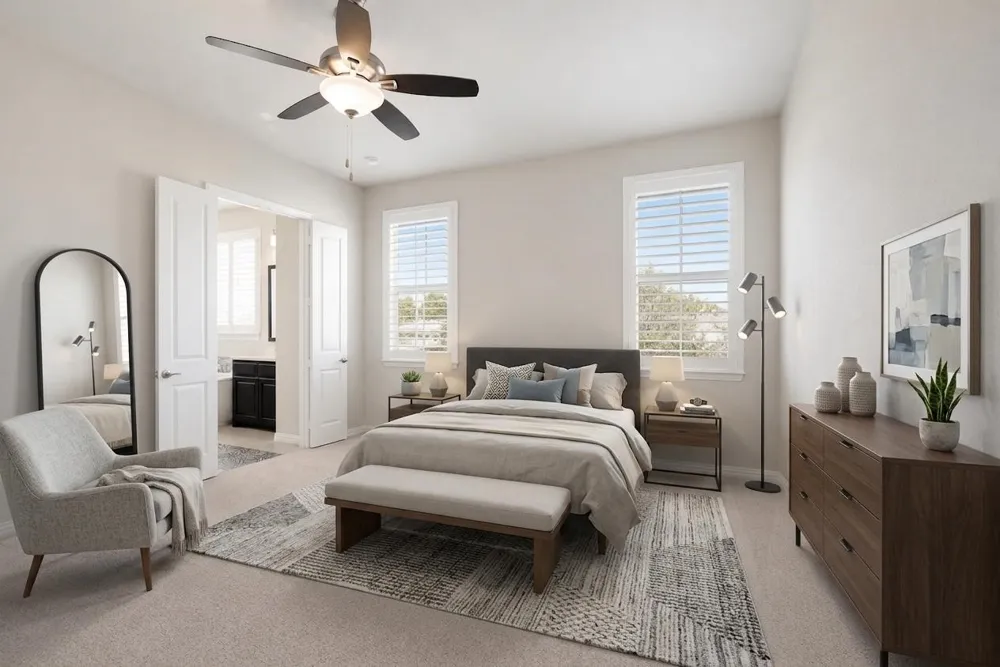
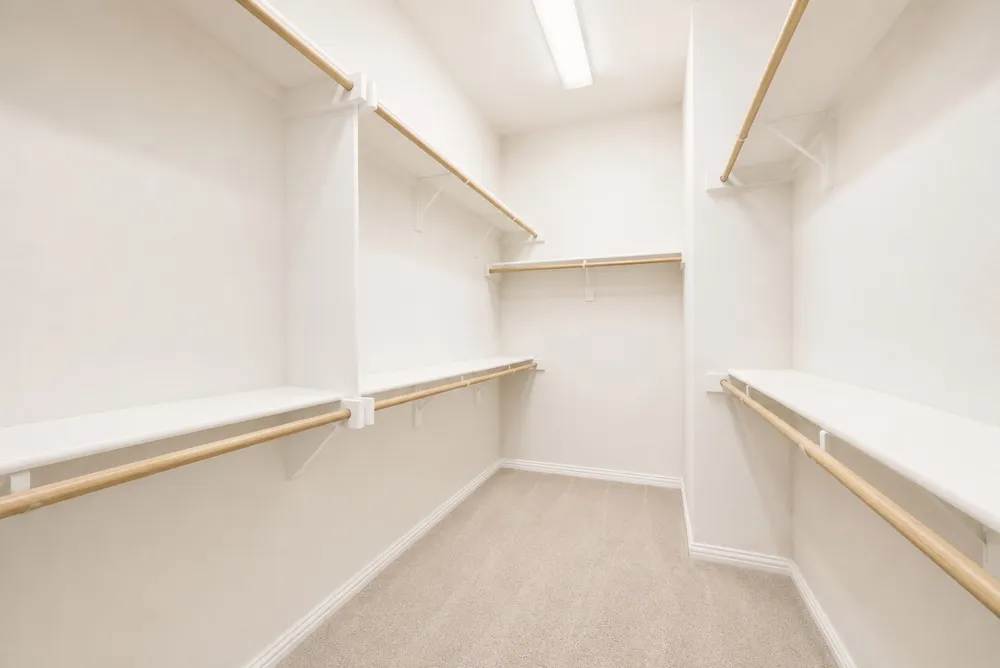
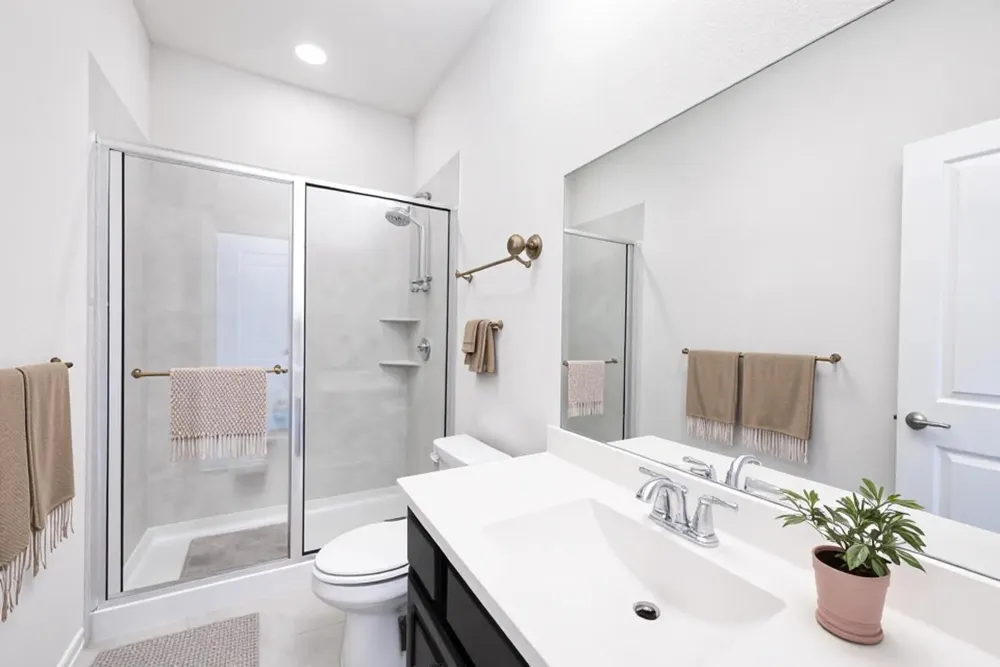
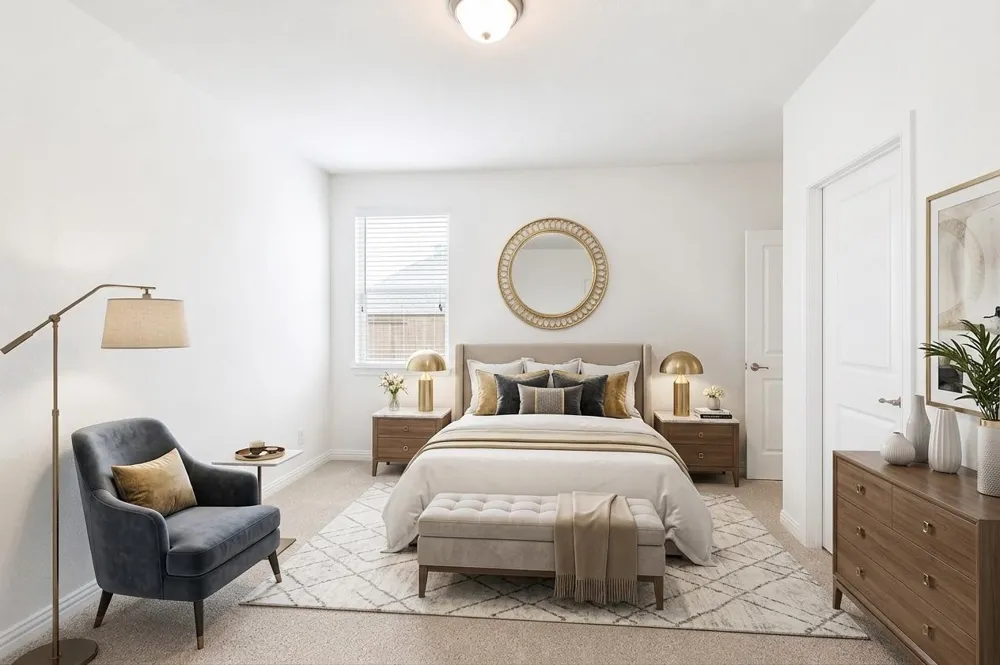
The luxurious first-floor primary suite overlooks the spacious backyard and features a spa-inspired bathroom with a frameless glass shower, soaking tub, dual vanities, and a custom walk-in closet. A convenient powder bath is perfectly positioned for guests.
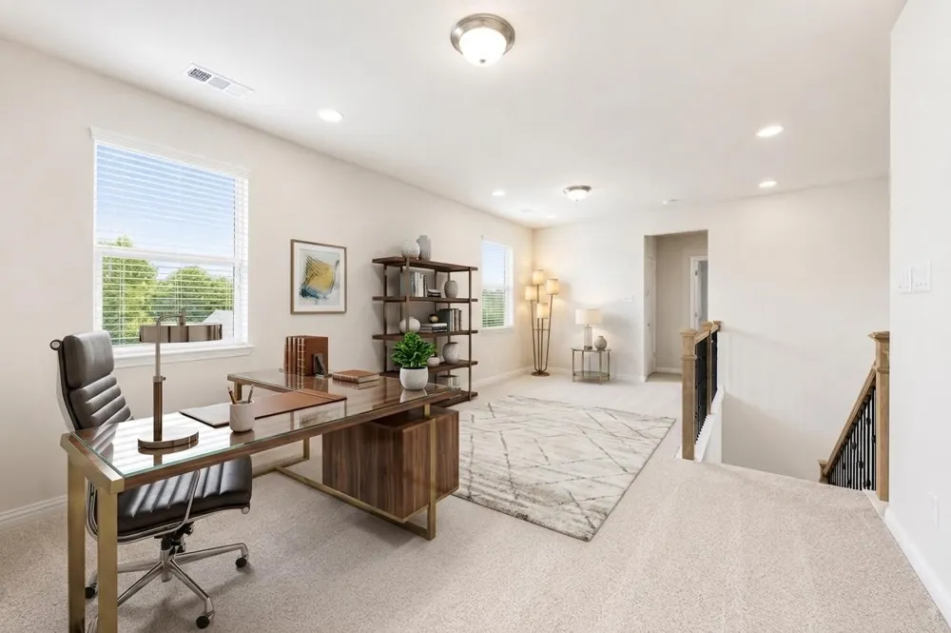
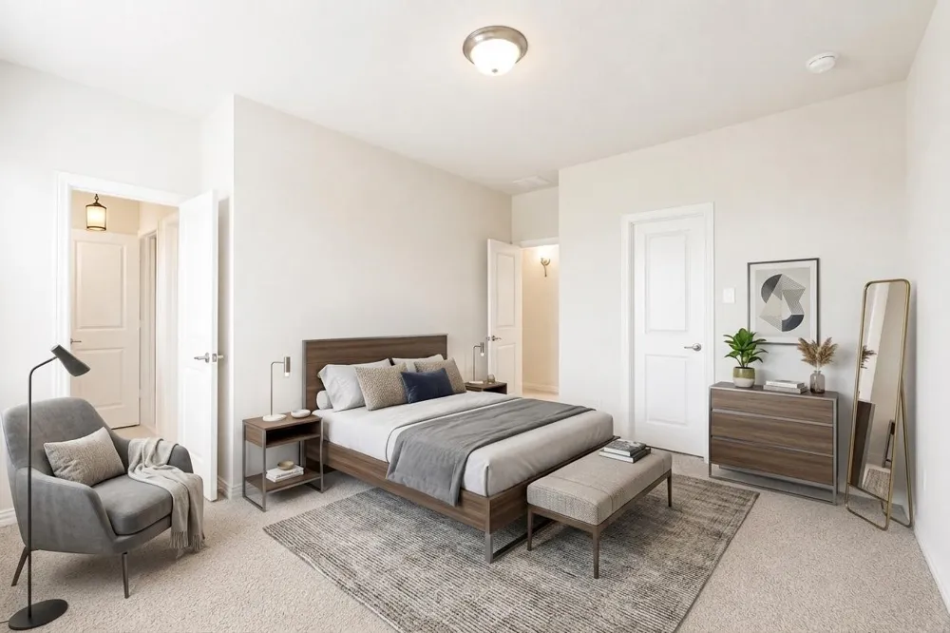
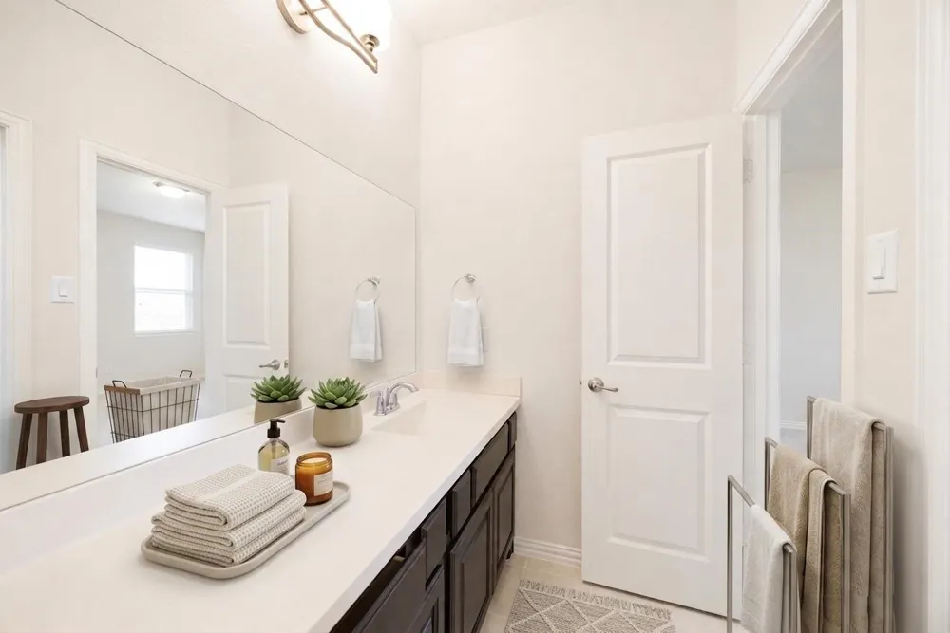
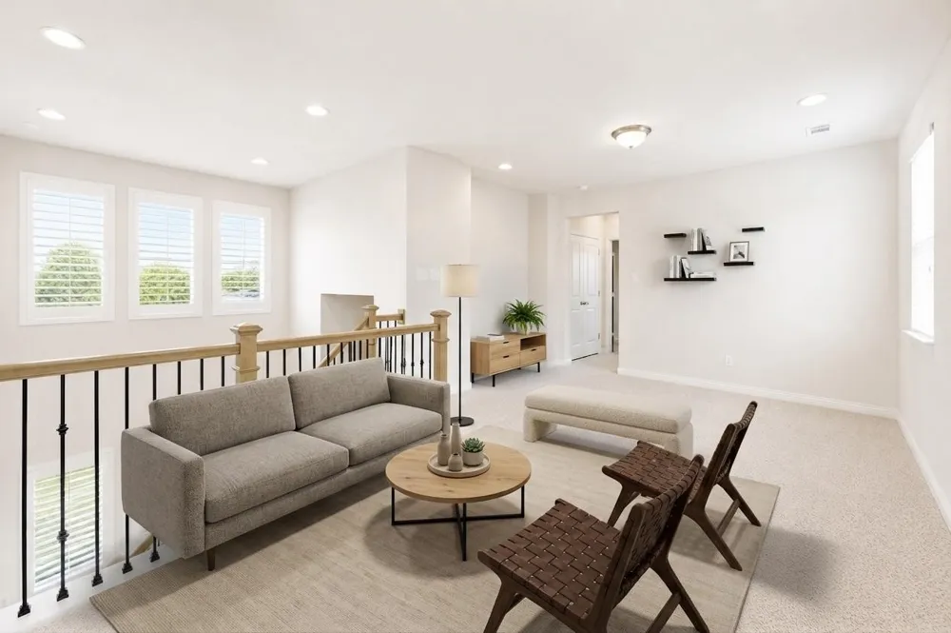
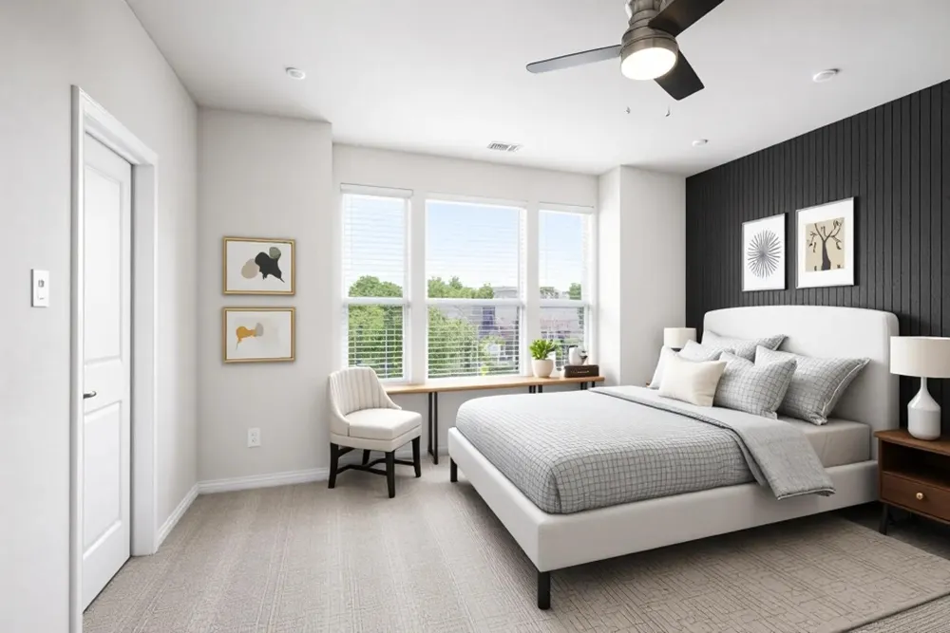
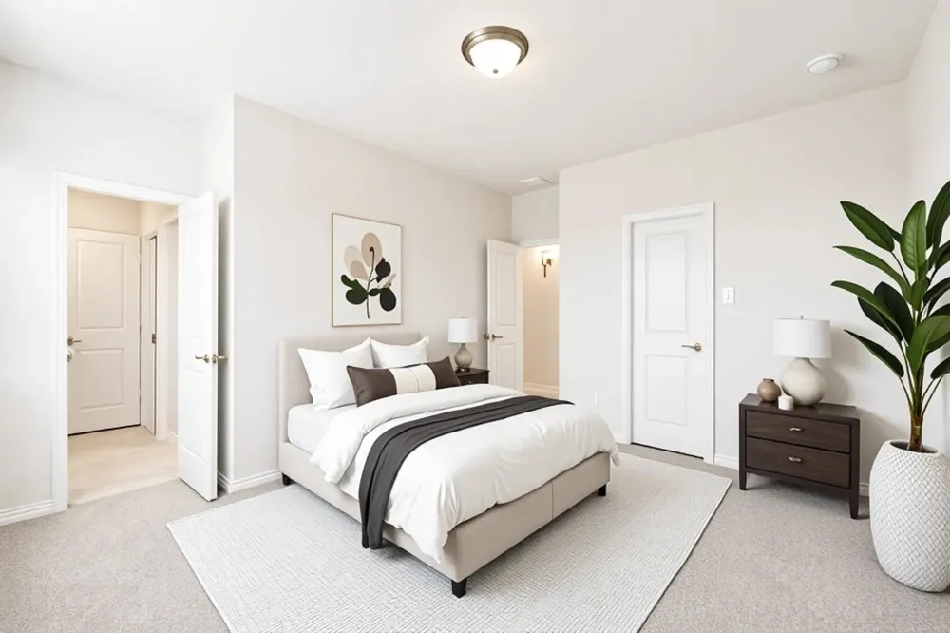
The second level offers three generously sized bedrooms and two full bathrooms. Two bedrooms share a Jack-and-Jill bath, while the third bedroom is located next to a full bath, creating a flexible layout ideal for family living, guests, or a home office.
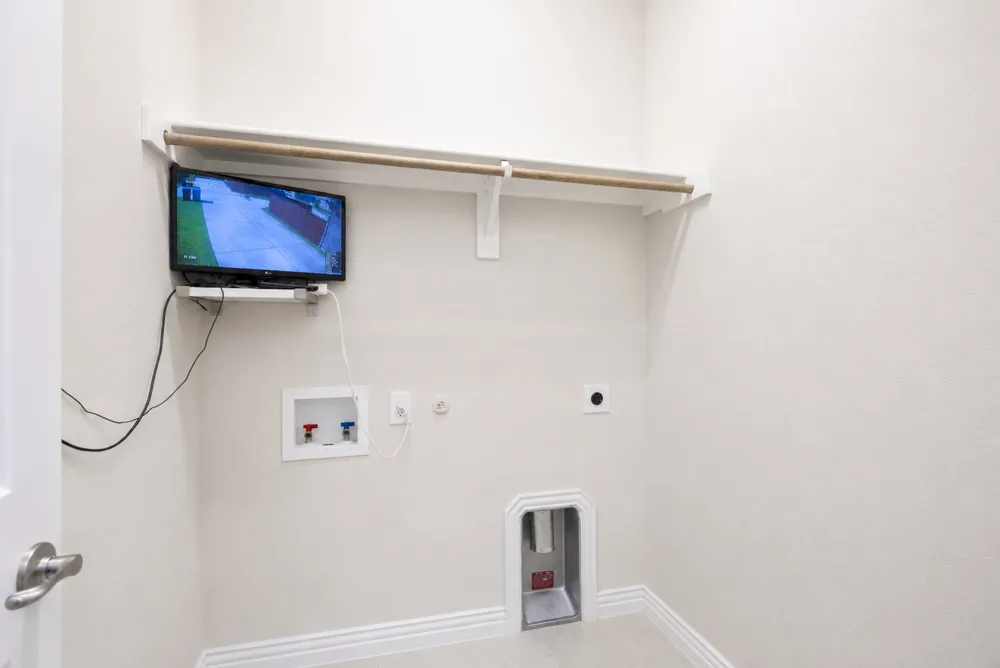
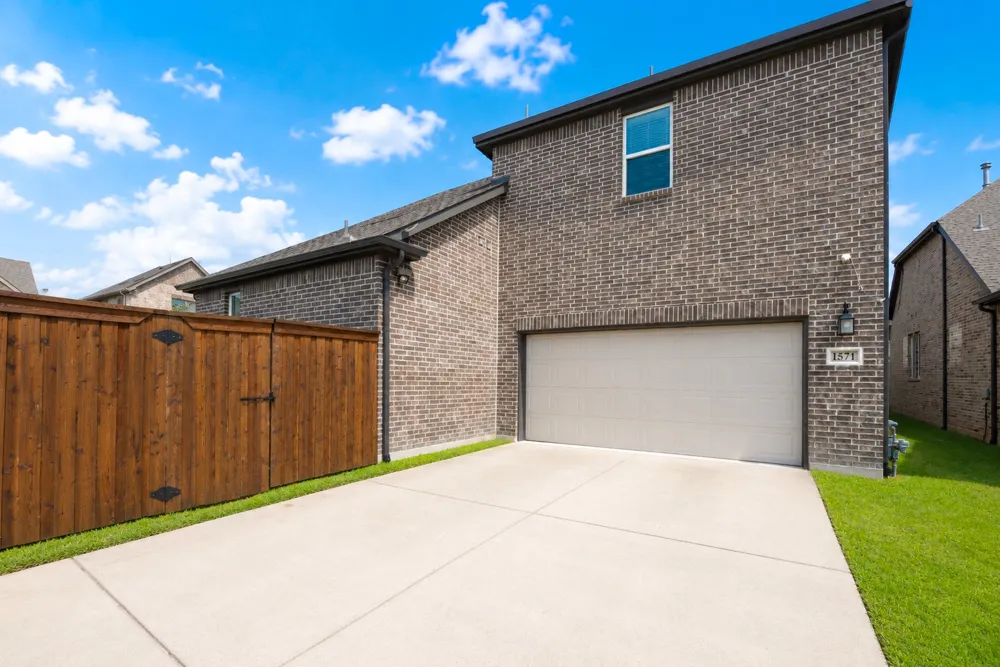
Additional highlights include designer lighting, built-in seating, a mudroom, oversized utility room, and a 2-car garage. Enjoy the convenience of being located near DFW Airport, major highways, shopping, dining, and entertainment.
Mercer Crossing residents enjoy exceptional community amenities, including walking trails, multiple pools, clubhouse, fitness center, parks, playgrounds, and more. With its premium corner location, park views, and direct access to a playground, this home offers the perfect combination of luxury, comfort, and everyday convenience.
Property Details
- Interior
- Decorative Designer Lighting Fixtures, High Speed Internet, Cable Tv, Wired For Sound
- Fireplaces
- 1
- Cooling
- 1
- Heating
- Central, Natural Gas
- Cooling Features
- Central Air, Ceiling Fans, Electric
- Bedrooms
- 4
- Bathrooms
- 3.5
- Full Baths
- 3
- Half Baths
- 1
- Lot Features
- Corner Lot, Landscaped, Few Trees
- Lot Description
- Corner Lot, Landscaped, Few Trees
- Exterior Features
- Rain Gutters
- Exterior Materials
- Rain Gutters
- Acres
- 0.0
- Square Feet
- 3141.0
- Lot Size (sqft)
- 0.132
- Parking Features
- Garage, Garage Door Opener, Garage Faces Rear
- Parking
- 1
- Parking Type
- Garage
- Parking Garage Spaces
- 2.0
- Parking Carport Spaces
- 0.0
- Property Type
- Purchase
- Style
- Detached
- Property Subtype Additional
- Single Family Residence
- Year Built
- 2019
- Foundation
- Slab
- Roof
- Composition
- Sewer Information
- Public Sewer
- Utility Source
- Public
- Utility Features
- Natural Gas Available, Sewer Available, Separate Meters, Underground Utilities, Water Available, Cable Available
- Appliances
- Some Gas Appliances, Dishwasher, Gas Cooktop, Disposal, Gas Oven, Gas Water Heater, Microwave, Plumbed For Gas
- Subdivision
- Verwood Add
- Community Features
- Community Mailbox, Sidewalks
- School District
- Carrollton-Farmers Branch ISD
- Elementary School
- Landry
- Middle School
- Bush
- High School
- Ranchview
- County
- Dallas
- Region
- Farmers Branch
- Days on Market (Cumulative)
- 49
- Taxes Annual
- $16,907
- HOA
- 1
- HOA Fees
- 117.0
Location
Legal
© 2023 North Texas Real Estate Information Systems, Inc. All rights reserved. Disclaimer: All information deemed reliable but not guaranteed and should be independently verified. All properties are subject to prior sale, change or withdrawal. Neither listing broker(s) nor Bloom 5 Real Estate shall be responsible for any typographical errors, misinformation, or misprints and shall be held totally harmless. The database information herein is provided from and copyrighted by the North Texas Real Estate Information Systems, Inc. NTREIS data may not be reproduced or redistributed and is only for people viewing this site. All information provided is deemed reliable but is not guaranteed and should be independently verified. The advertisements herein are merely indications to bid and are not offers to sell which may be accepted. All properties are subject to prior sale or withdrawal. All rights are reserved by copyright
Provided By
Listed by Susan Kyunga Lee (#0817827)
Listing Office: U Property Management (#UPROP01C)