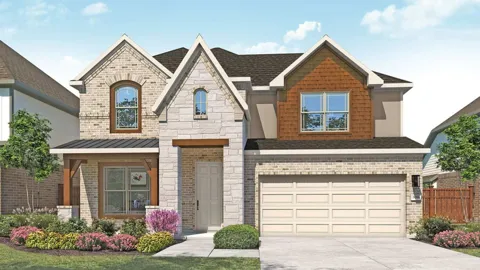
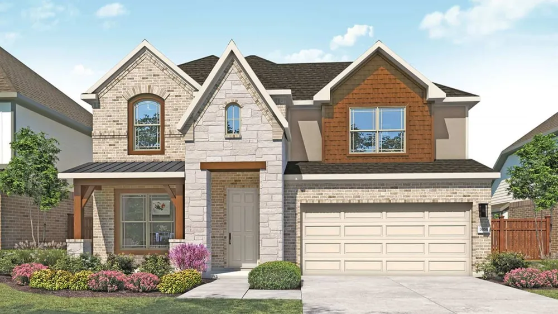
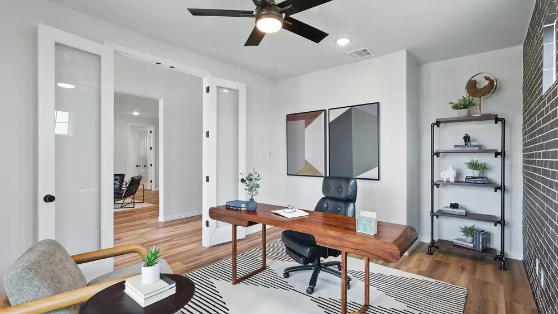
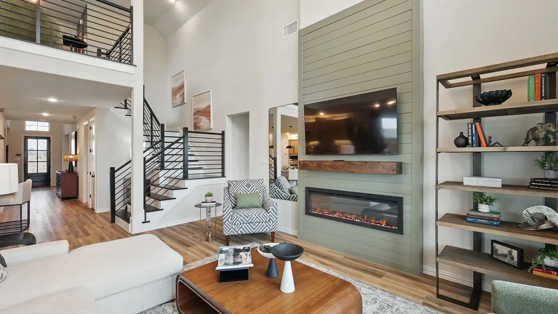
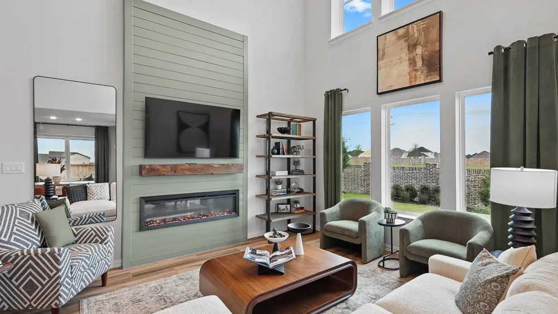
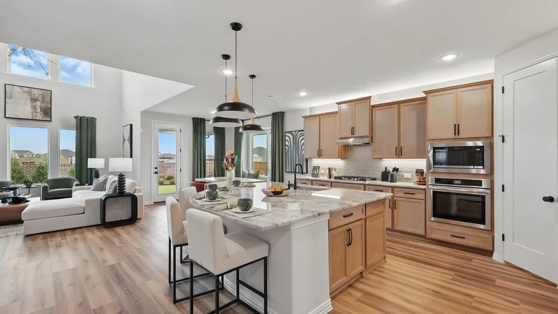
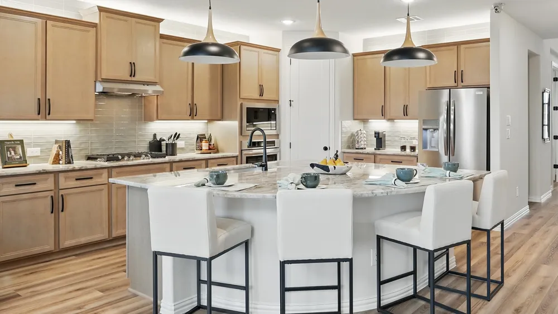
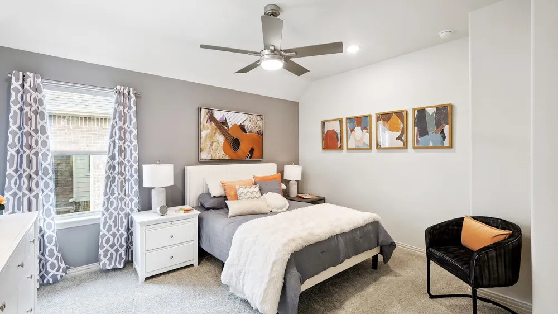
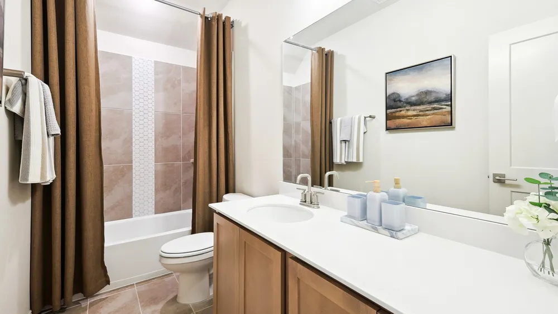
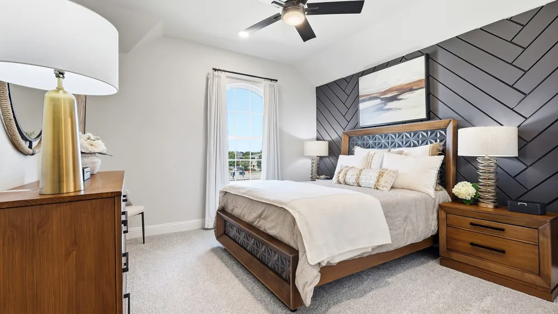
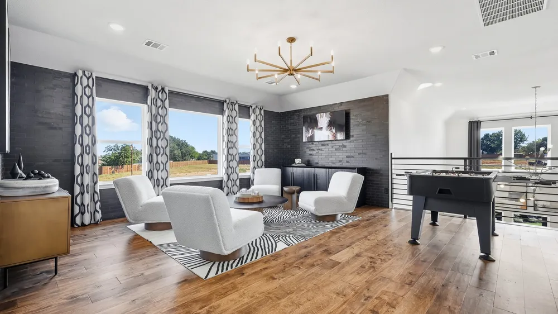
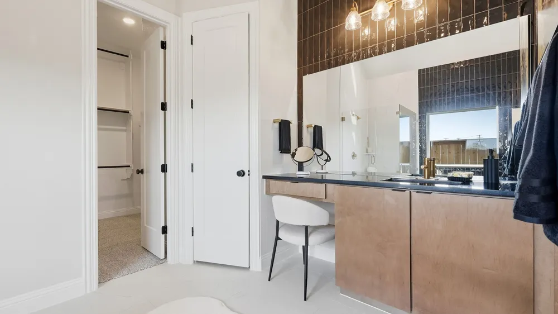
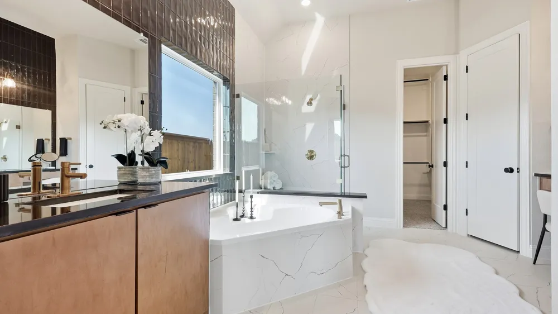
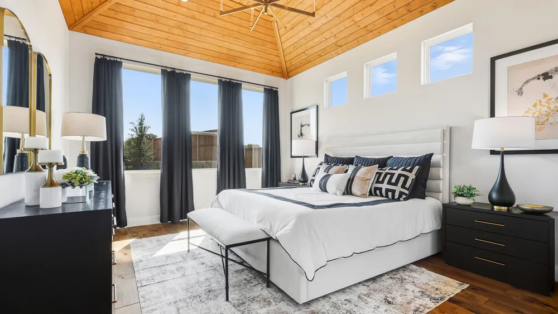
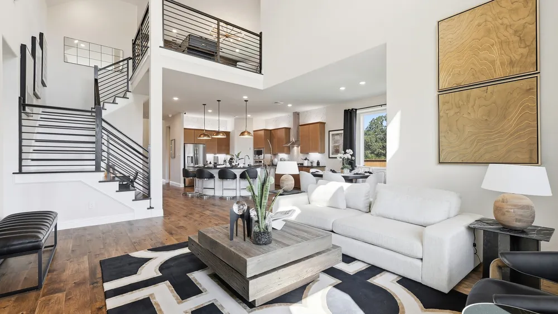
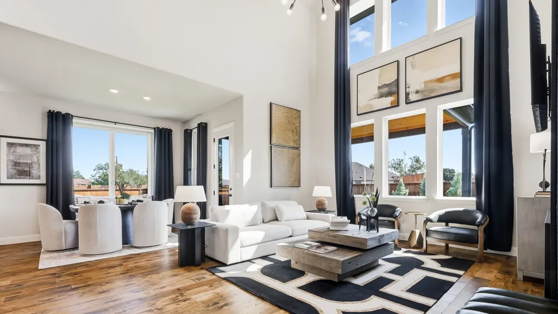
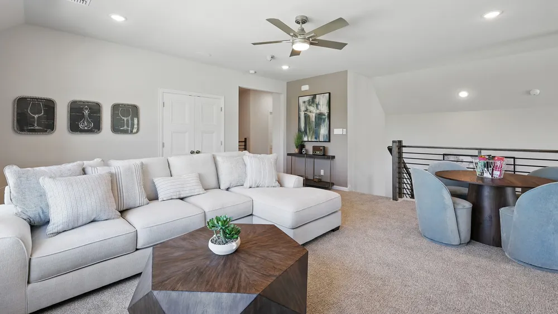
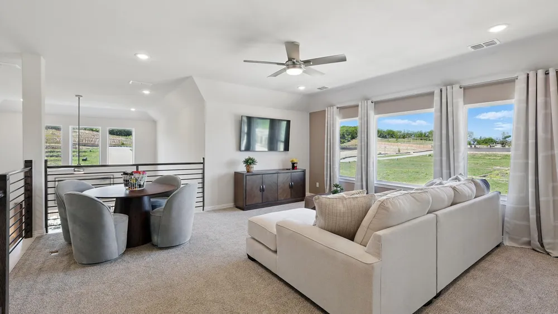
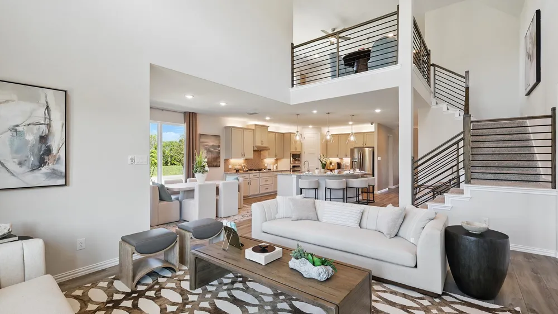
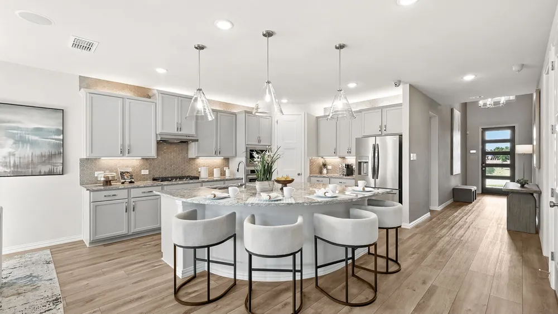
Discover new construction in Van Alstyne, TX at Thompson Farms, homes combining personalization with greenbelt privacy in an intimate, upscale community. This beautifully designed Rosewood floor plan offers 5 bedrooms, 4 bathrooms, a casual dining area, game room, and an open-concept layout designed for modern living. A brick and stone exterior creates exceptional curb appeal. Inside, abundant natural light enhances the spacious design, while the gourmet kitchen showcases upgraded cabinetry, quartz countertops, a mosaic tile backsplash, spacious island, built-in appliances, and a stainless steel single-bowl sink with a sleek coordinating faucet. Designed for both everyday living and entertaining, the kitchen opens seamlessly to the main living areas. The private primary suite offers a garden tub and separate shower with a built-in seat, creating a relaxing retreat. Additional highlights include luxury vinyl plank flooring throughout the main living areas, soaring ceilings, and an open railing staircase that adds style and architectural character. Enjoy outdoor living on the covered patio, while the 2-car garage provides added convenience and storage. Thoughtfully designed spaces throughout the home offer the perfect balance of functionality and comfort. Built with our renowned craftsmanship and attention to detail, this exceptional home offers the perfect combination of space, style, convenience, and location.
Property Details
- Interior
- Decorative Designer Lighting Fixtures, Eat In Kitchen, Kitchen Island, Open Floorplan, Pantry, Walk In Closets
- Cooling
- 1
- Heating
- Central, Natural Gas
- Cooling Features
- Central Air, Ceiling Fans
- Bedrooms
- 5
- Bathrooms
- 4.0
- Full Baths
- 4
- Lot Features
- Back Yard, Interior Lot, Lawn, Level, Sprinkler System
- Lot Description
- Back Yard, Interior Lot, Lawn, Level, Sprinkler System
- Exterior Features
- Lighting, Private Yard, Rain Gutters
- Exterior Materials
- Lighting, Private Yard, Rain Gutters
- Acres
- 0.0
- Square Feet
- 3050.0
- Lot Size (sqft)
- 0.13
- Parking Features
- Concrete, Door Single, Driveway, Garage Faces Front, Garage, Garage Door Opener, Inside Entrance, Kitchen Level, Lighted
- Parking
- 1
- Parking Type
- Driveway
- Parking Garage Spaces
- 2.0
- Parking Carport Spaces
- 0.0
- Property Type
- Purchase
- Style
- Traditional, Detached
- Property Subtype Additional
- Single Family Residence
- Year Built
- 2026
- Foundation
- Slab
- Roof
- Composition
- Sewer Information
- Public Sewer
- Utility Source
- Public
- Utility Features
- Natural Gas Available, Sewer Available, Separate Meters, Water Available
- Appliances
- Dishwasher, Electric Oven, Gas Cooktop, Disposal, Microwave, Tankless Water Heater
- Subdivision
- Thompson Farms
- Community Features
- Community Mailbox, Curbs, Sidewalks
- School District
- Van Alstyne ISD
- Elementary School
- Bob and Lola Sanford
- Middle School
- Van Alstyne
- High School
- Van Alstyne
- County
- Grayson
- Region
- Van Alstyne
- Days on Market (Cumulative)
- 12
- HOA
- 1
- HOA Fees
- 600.0
Location
Legal
© 2023 North Texas Real Estate Information Systems, Inc. All rights reserved. Disclaimer: All information deemed reliable but not guaranteed and should be independently verified. All properties are subject to prior sale, change or withdrawal. Neither listing broker(s) nor Bloom 5 Real Estate shall be responsible for any typographical errors, misinformation, or misprints and shall be held totally harmless. The database information herein is provided from and copyrighted by the North Texas Real Estate Information Systems, Inc. NTREIS data may not be reproduced or redistributed and is only for people viewing this site. All information provided is deemed reliable but is not guaranteed and should be independently verified. The advertisements herein are merely indications to bid and are not offers to sell which may be accepted. All properties are subject to prior sale or withdrawal. All rights are reserved by copyright
Provided By
Listed by Chaquia Thomas (#0851895)
Listing Office: DRB Group Realty, LLC (#DRBG00FW)