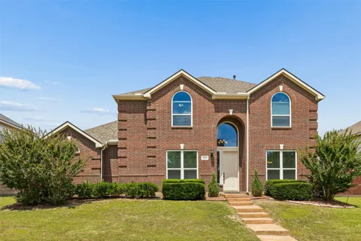
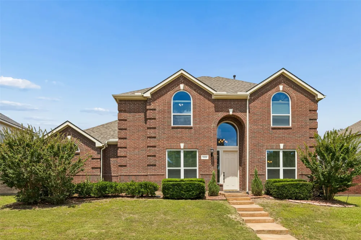
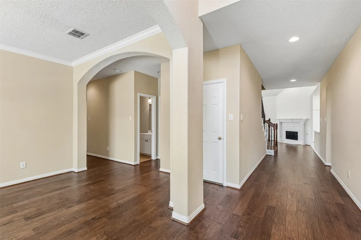
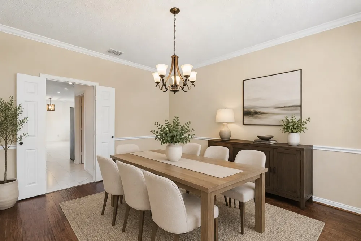
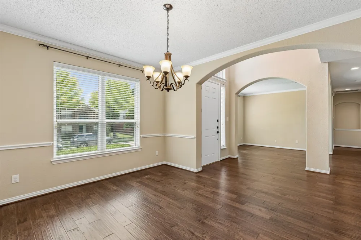
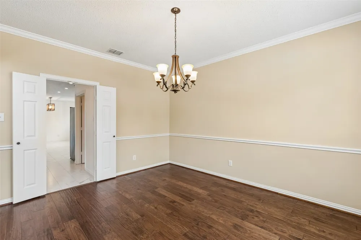
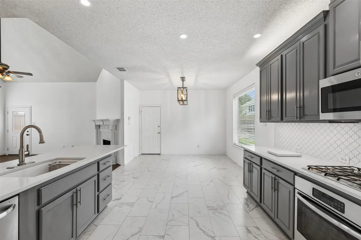
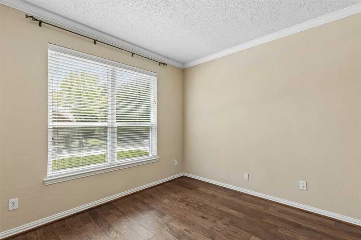
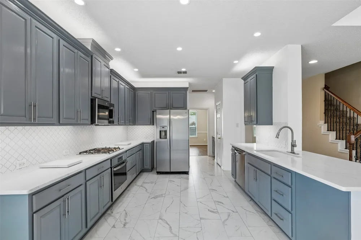
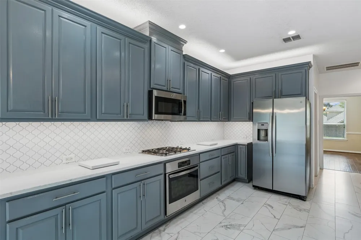
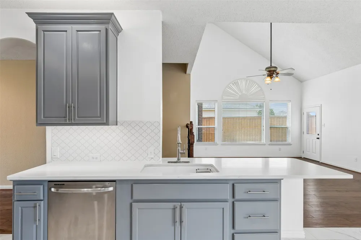
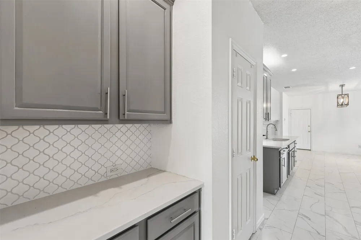
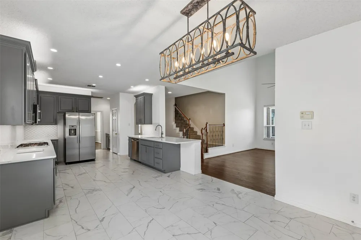
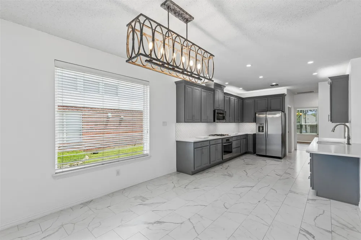
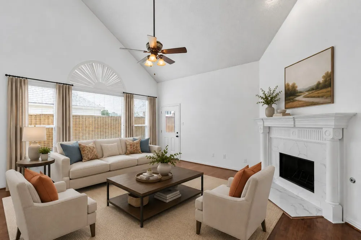
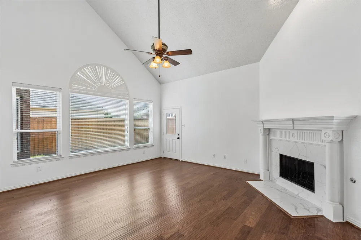
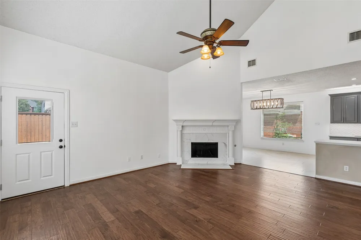
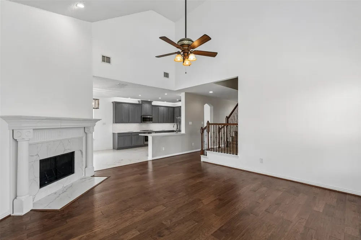
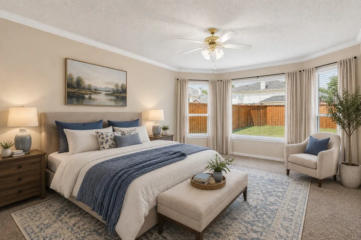
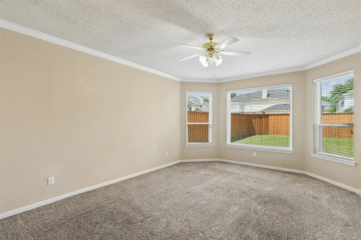
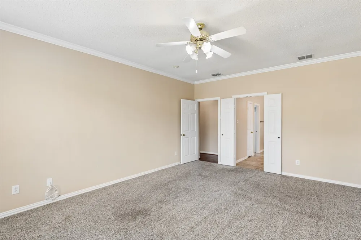
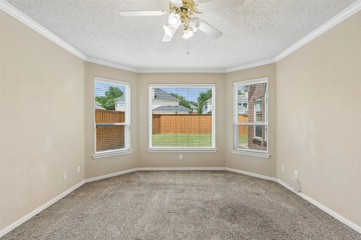
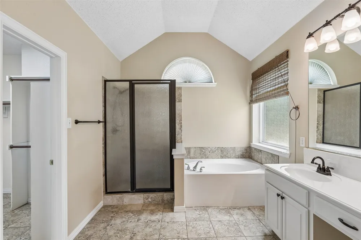
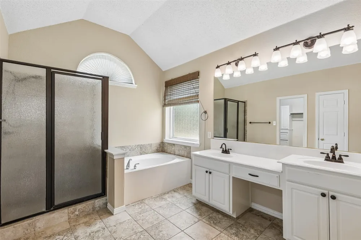
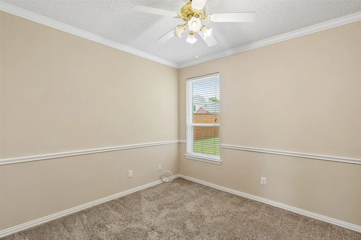
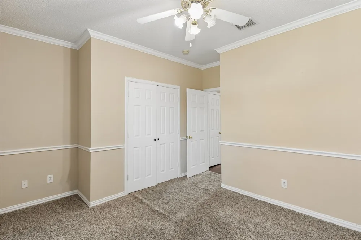
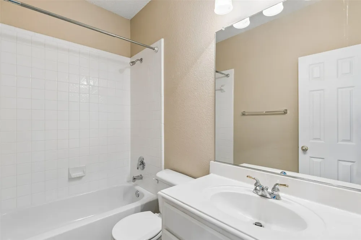
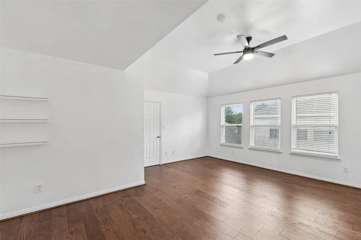
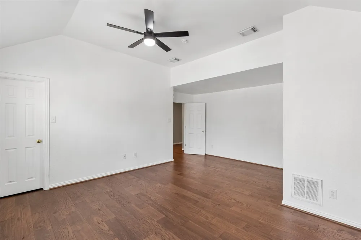
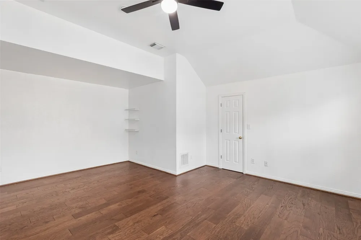
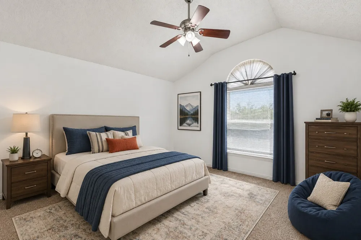
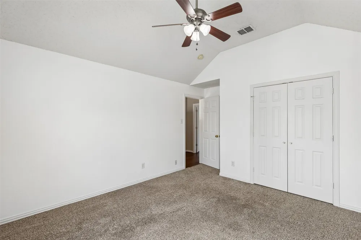
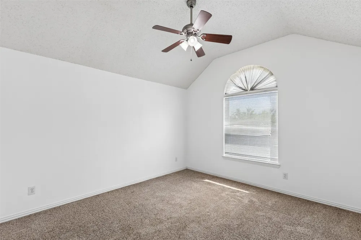
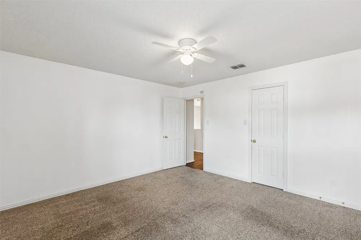
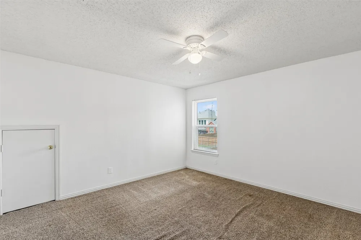
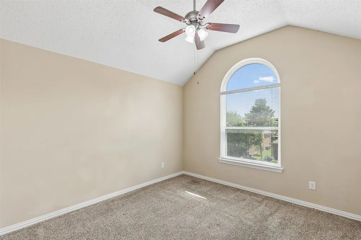
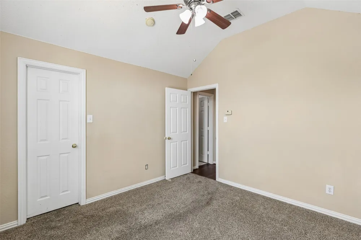
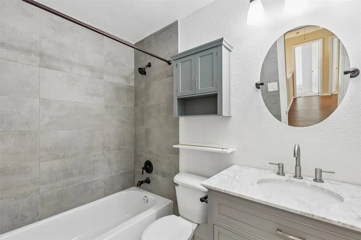
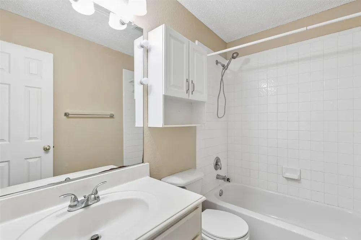
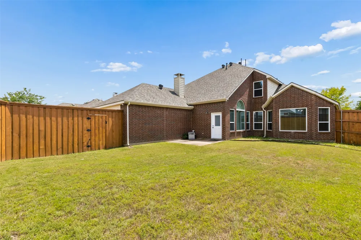
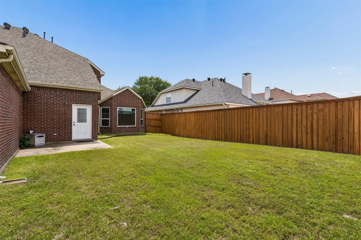
GREAT NEW PRICE! Welcome home to 1926 Edgehill Dr, a spacious 5-bedroom, 4-bathroom home tucked into the sought-after West Allen community of Bridgewater Crossing. With three living areas, two dining spaces, and soaring high ceilings throughout, this home was made for both everyday living and effortless entertaining. At the heart of it all is a beautifully updated kitchen featuring new flooring, stylish cabinetry, quartz countertops, stainless steel appliances, and a gas cooktop — the kind of space that makes cooking feel like a joy instead of a chore. Retreat to the oversized first-floor primary suite, where a wall of windows frames peaceful backyard views. The spa-like ensuite offers dual sinks, a separate shower and soaking tub, and a generous walk-in closet. A second main-floor bedroom with a full bath just steps away is ideal as a guest suite or home office. Upstairs, three more bedrooms and two full baths give everyone room to spread out. The former game room has been cleverly converted into a second primary suite with two closets — flex space that adapts to your life as a 6th bedroom, media room, or private retreat. Out back, a generously sized yard offers plenty of room for kids, pets, and weekend get-togethers. Recent updates take the guesswork out of ownership: newer roof (2024), upstairs wood flooring (2024), windows (2022), HVAC system (2021), and fence (2021). Life in Bridgewater Crossing means access to a community pool, playground, and walking trails, all just minutes from shopping, dining, golf, and entertainment, with easy highway access and nearby schools. This is a rare combination of space, updates, and location — schedule your private tour today. Seller is offering $5,000 flooring credit with acceptable offer. **Preferred Lender incentive: 1% of loan amount towards buyer closing costs when Kristen Walther-Merkins with Highlands Mortgage closes the loan. This is not a requirement for purchase.**
Property Details
- Interior
- Chandelier, Cathedral Ceilings, Dry Bar, Eat In Kitchen, High Speed Internet, Multiple Master Suites, Pantry, Cable Tv, Vaulted
- Fireplaces
- 1
- Cooling
- 1
- Heating
- Central, Natural Gas
- Cooling Features
- Central Air, Ceiling Fans, Electric, Multi Units
- Bedrooms
- 5
- Bathrooms
- 4.0
- Full Baths
- 4
- Lot Features
- Back Yard, Interior Lot, Lawn, Sprinkler System
- Lot Description
- Back Yard, Interior Lot, Lawn, Sprinkler System
- Pool Description
- None, Community
- Pool Features
- None, Community
- Exterior Features
- Lighting, Rain Gutters
- Exterior Materials
- Lighting, Rain Gutters
- Pool Shared
- 1
- Acres
- 0.0
- Square Feet
- 3403.0
- Lot Size (sqft)
- 0.18
- Parking Features
- Alley Access, Driveway, Garage, Garage Door Opener, Kitchen Level, Garage Faces Rear
- Parking
- 1
- Parking Type
- Driveway
- Parking Garage Spaces
- 2.0
- Parking Carport Spaces
- 0.0
- Property Type
- Purchase
- Style
- Traditional, Detached
- Property Subtype Additional
- Single Family Residence
- Year Built
- 2001
- Foundation
- Slab
- Roof
- Shingle
- Sewer Information
- Public Sewer
- Utility Source
- Public
- Utility Features
- Electricity Available, Electricity Connected, Natural Gas Available, Sewer Available, Separate Meters, Water Available, Cable Av
- Appliances
- Some Gas Appliances, Dishwasher, Gas Cooktop, Disposal, Gas Oven, Gas Water Heater, Ice Maker, Microwave, Plumbed For Gas, Refri
- Subdivision
- Bridgewater Crossing
- Community Features
- Playground, Park, Pool, Sidewalks, Trails Paths, Curbs
- School District
- Allen ISD
- Elementary School
- Evans
- Middle School
- Ereckson,Lowery Freshman Center
- High School
- Allen
- County
- Collin
- Region
- Allen
- Days on Market (Cumulative)
- 64
- Taxes Annual
- $9,777
- HOA
- 1
- HOA Fees
- 160.0
Location
Legal
© 2023 North Texas Real Estate Information Systems, Inc. All rights reserved. Disclaimer: All information deemed reliable but not guaranteed and should be independently verified. All properties are subject to prior sale, change or withdrawal. Neither listing broker(s) nor Bloom 5 Real Estate shall be responsible for any typographical errors, misinformation, or misprints and shall be held totally harmless. The database information herein is provided from and copyrighted by the North Texas Real Estate Information Systems, Inc. NTREIS data may not be reproduced or redistributed and is only for people viewing this site. All information provided is deemed reliable but is not guaranteed and should be independently verified. The advertisements herein are merely indications to bid and are not offers to sell which may be accepted. All properties are subject to prior sale or withdrawal. All rights are reserved by copyright
Provided By
Listed by Rockie Marvel (#0546178)
Listing Office: Keller Williams Central (#KELL06)