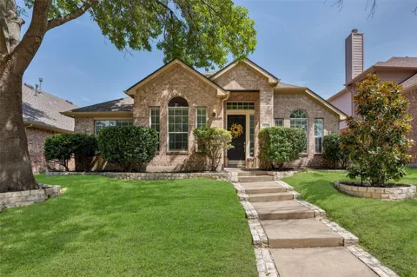
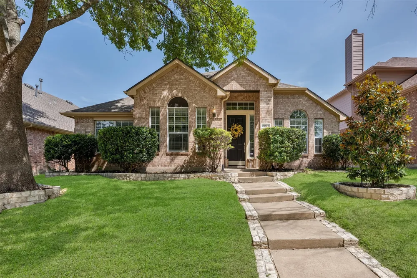
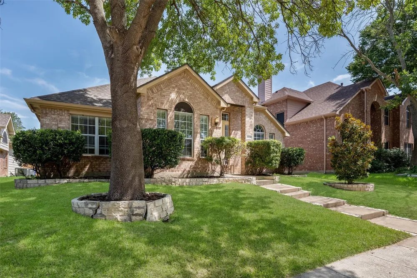
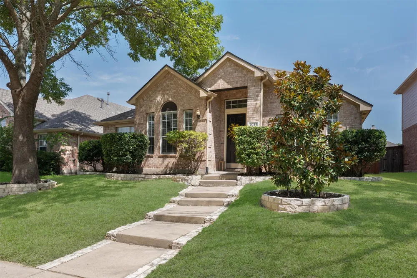
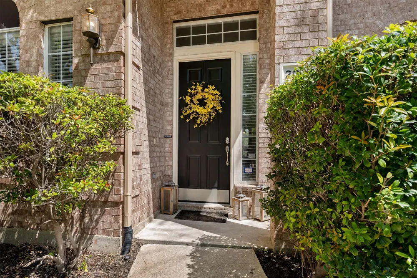
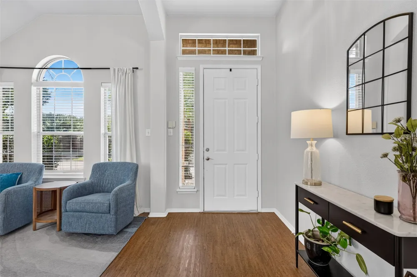
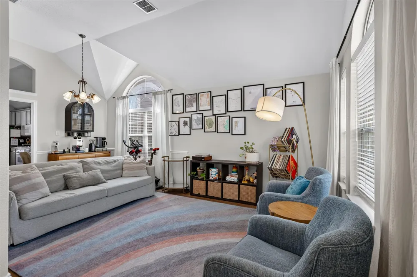
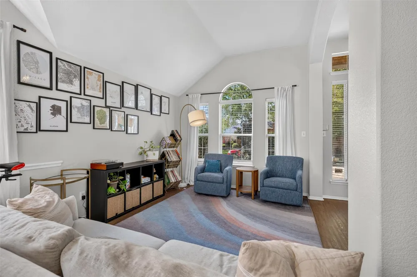
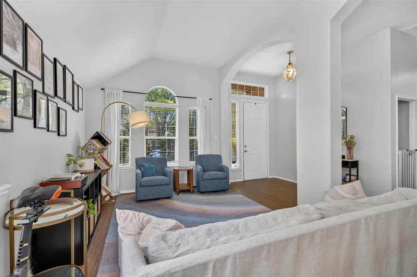
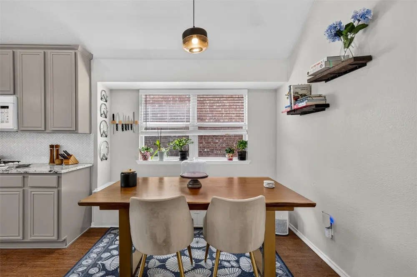
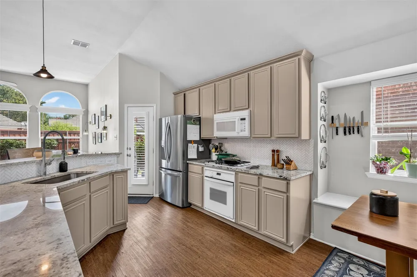
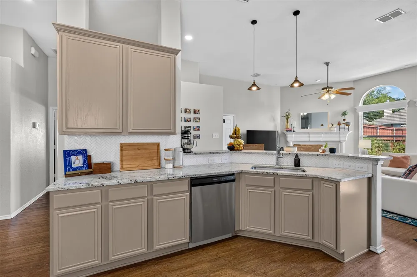
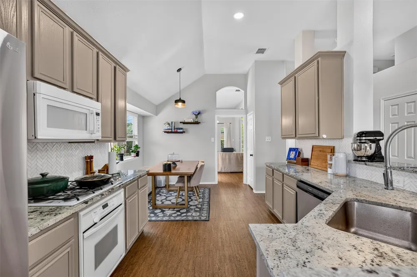
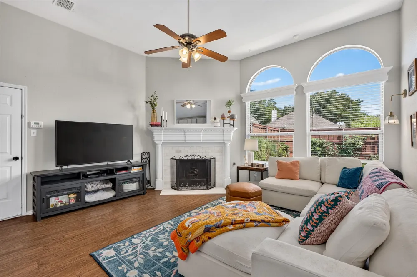
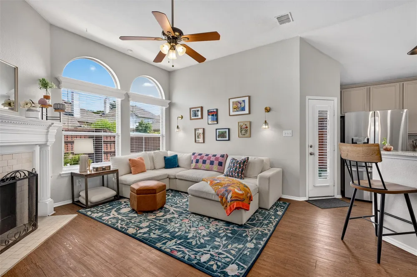
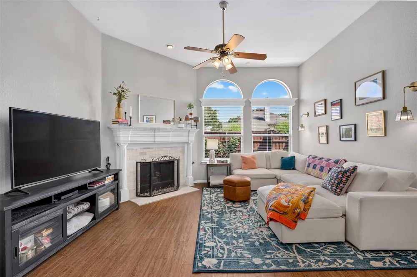
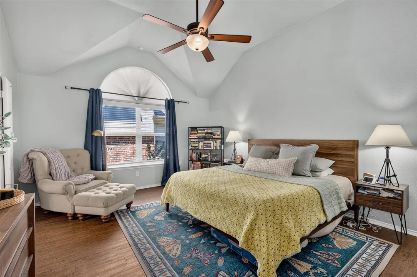
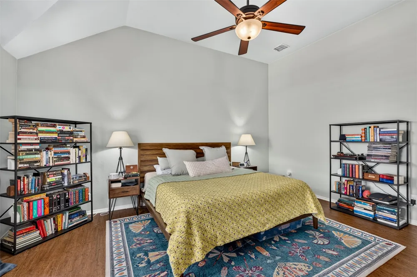
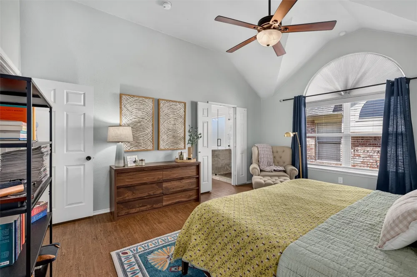
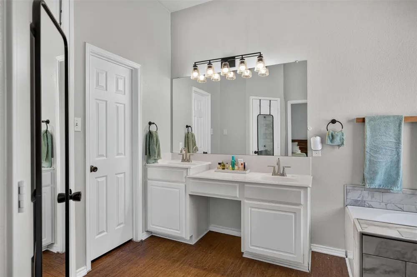
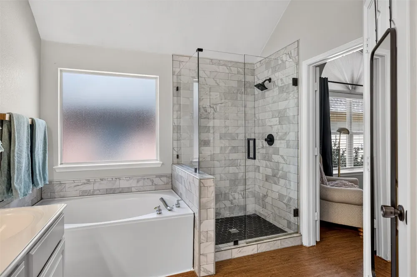
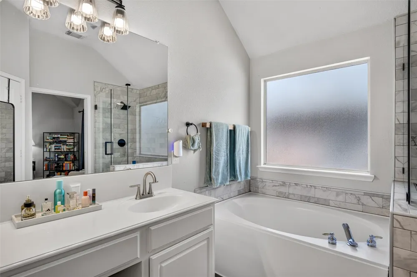
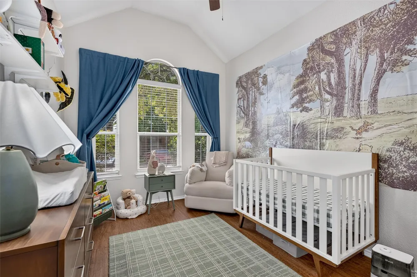
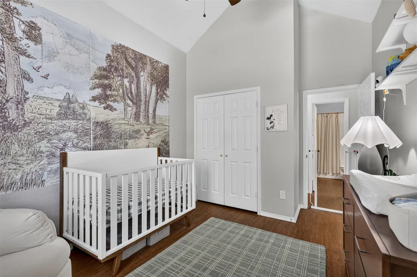
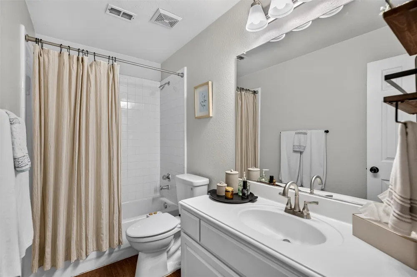
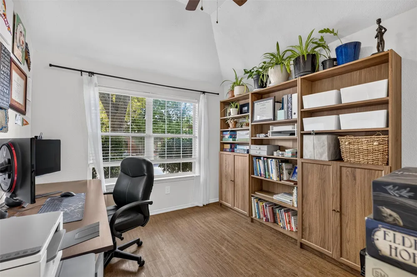
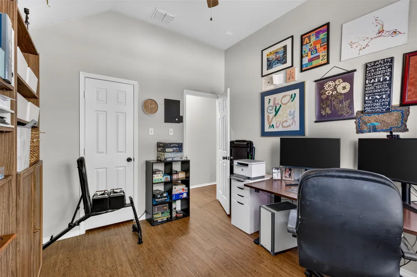
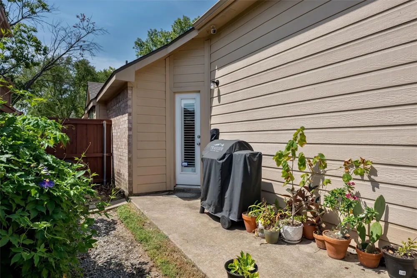
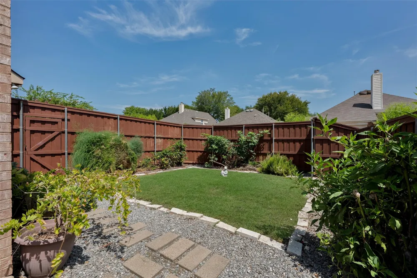
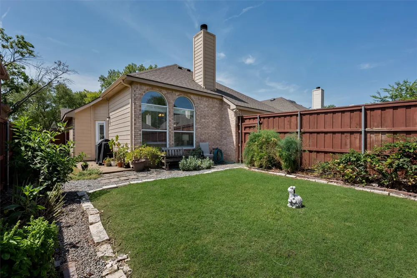
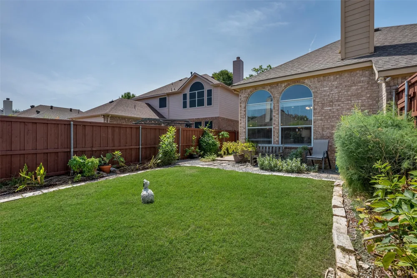
Move-in ready and beautifully updated, this charming single-story home is nestled in the heart of Allen in one of the area's most desirable neighborhoods. The location is hard to beat, just a short walk to the highly rated elementary school, community park, and neighborhood pool. From the moment you arrive, the inviting curb appeal welcomes you inside to a spacious, open layout featuring a large living and dining area that flows seamlessly into the beautifully updated kitchen. Designed for both everyday living and entertaining, the kitchen boasts granite countertops, a farmhouse sink, painted cabinetry, a stylish backsplash, a gas cooktop, and a sunny eat-in breakfast area. It opens to a cozy second living space anchored by a beautiful fireplace, creating the perfect gathering place for family and friends. The popular split-bedroom floor plan offers privacy for the spacious primary suite, complete with an updated spa-like bath featuring a walk-in shower, garden tub, dual vanities, and a large walk-in closet. Two additional bedrooms, a full bath, a separate laundry room, and a two-car garage complete the thoughtfully designed interior. Step outside to your private backyard featuring a gorgeous cedar privacy fence and a full irrigation system, ideal for relaxing, entertaining, or enjoying peaceful evenings outdoors. Additional updates include laminate flooring, a newer roof, HVAC system, updated window treatments, and the removal of popcorn ceilings, making this truly a turnkey home with nothing left to do but move in and enjoy. Conveniently located near parks, shopping, dining, and everyday conveniences, this exceptional home offers the perfect combination of comfort, style, and an unbeatable location. This is the one you've been waiting for!
Property Details
- Interior
- Decorative Designer Lighting Fixtures, High Speed Internet, Cable Tv
- Fireplaces
- 1
- Cooling
- 1
- Heating
- Central
- Cooling Features
- Central Air, Ceiling Fans, Electric
- Bedrooms
- 3
- Bathrooms
- 2.0
- Full Baths
- 2
- Lot Features
- Interior Lot, Landscaped, Subdivision, Few Trees
- Lot Description
- Interior Lot, Landscaped, Subdivision, Few Trees
- Exterior Features
- Rain Gutters
- Exterior Materials
- Rain Gutters
- Acres
- 0.0
- Square Feet
- 1871.0
- Lot Size (sqft)
- 0.13
- Parking Features
- Garage, Garage Faces Rear
- Parking
- 1
- Parking Type
- Garage
- Parking Garage Spaces
- 2.0
- Parking Carport Spaces
- 0.0
- Property Type
- Purchase
- Style
- Traditional, Detached
- Property Subtype Additional
- Single Family Residence
- Year Built
- 1998
- Foundation
- Slab
- Roof
- Composition
- Sewer Information
- Public Sewer
- Utility Source
- Public
- Utility Features
- Sewer Available, Water Available, Cable Available
- Appliances
- Some Gas Appliances, Dishwasher, Gas Cooktop, Disposal, Gas Range, Microwave, Plumbed For Gas
- Subdivision
- Custer Hill Estates Ph B
- School District
- Plano ISD
- Elementary School
- Beverly
- Middle School
- Hendrick
- High School
- Clark
- County
- Collin
- Region
- Allen
- Days on Market (Cumulative)
- 4
- Taxes Annual
- $6,599
- HOA
- 1
- HOA Fees
- 212.0
Location
Legal
© 2023 North Texas Real Estate Information Systems, Inc. All rights reserved. Disclaimer: All information deemed reliable but not guaranteed and should be independently verified. All properties are subject to prior sale, change or withdrawal. Neither listing broker(s) nor Bloom 5 Real Estate shall be responsible for any typographical errors, misinformation, or misprints and shall be held totally harmless. The database information herein is provided from and copyrighted by the North Texas Real Estate Information Systems, Inc. NTREIS data may not be reproduced or redistributed and is only for people viewing this site. All information provided is deemed reliable but is not guaranteed and should be independently verified. The advertisements herein are merely indications to bid and are not offers to sell which may be accepted. All properties are subject to prior sale or withdrawal. All rights are reserved by copyright
Provided By
Listed by Christine Hogan (#0549080)
Listing Office: Monument Realty (#MONU01C)