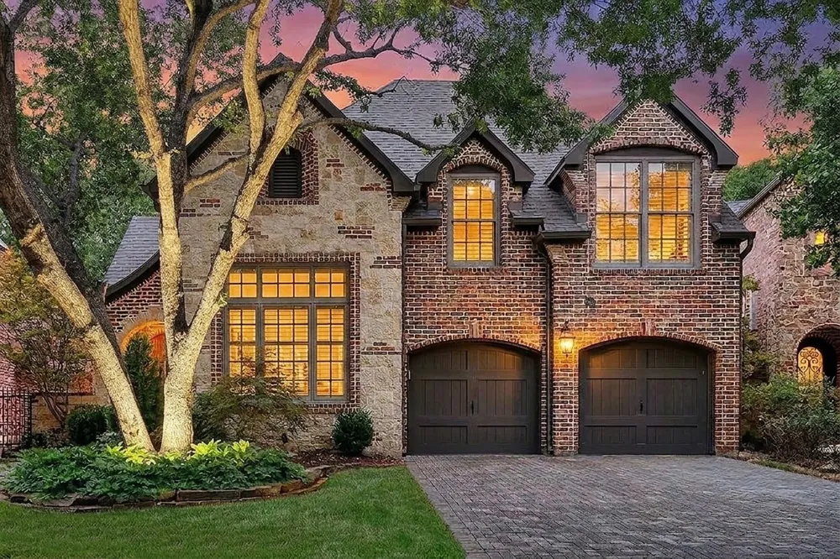
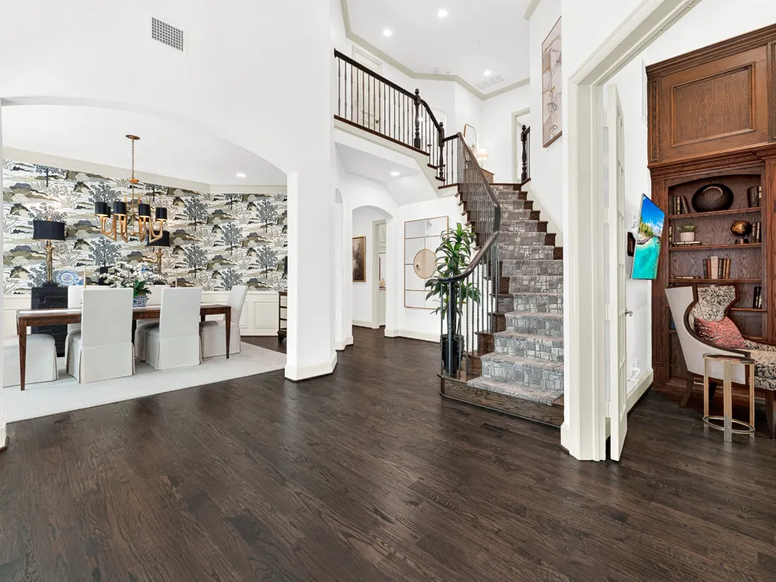
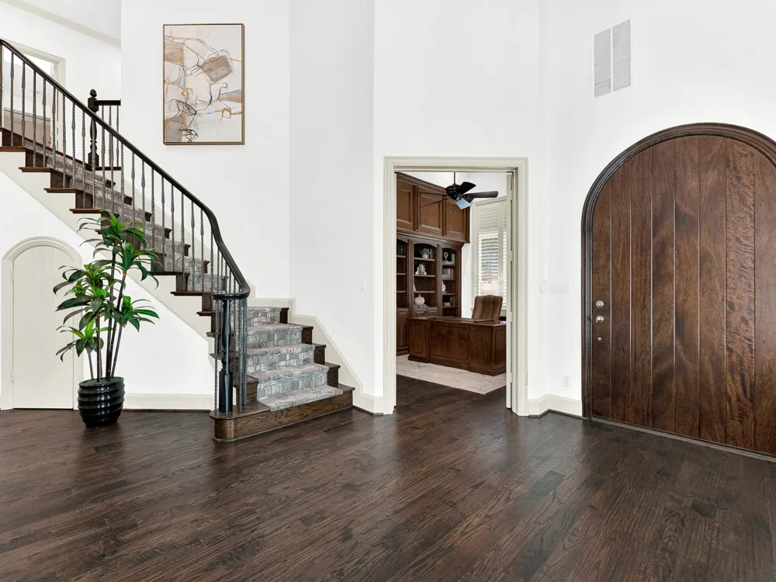
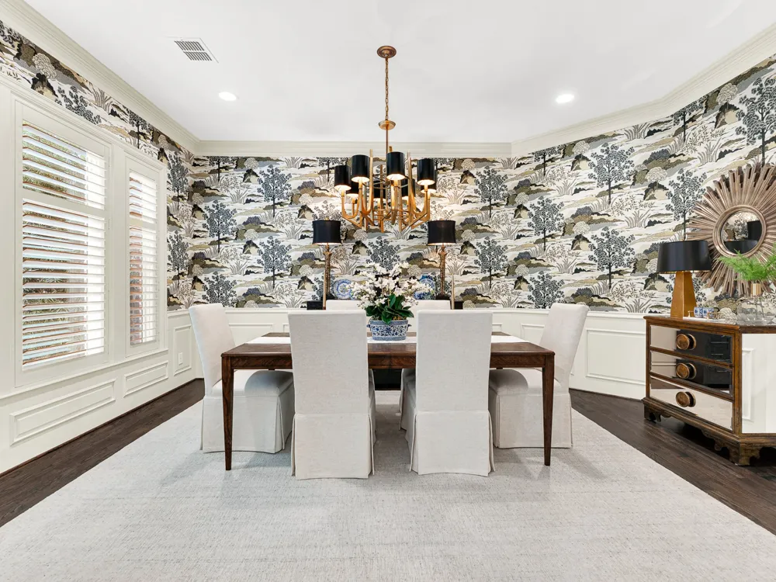
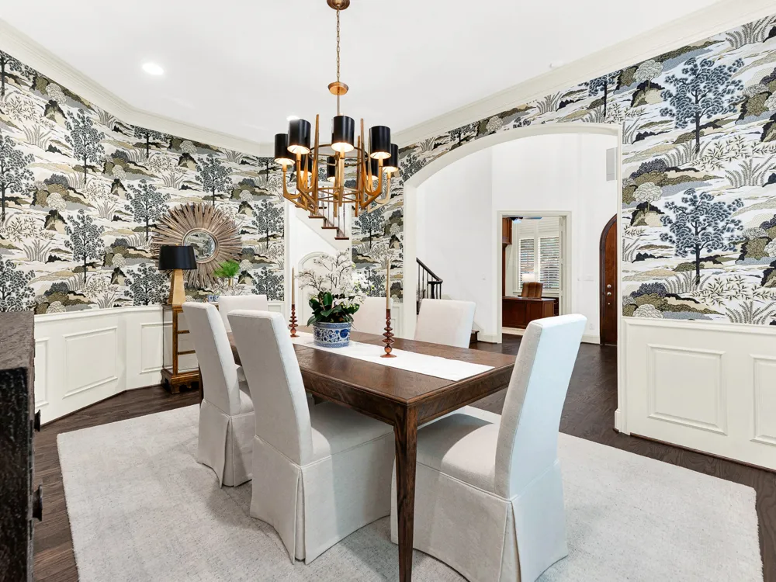
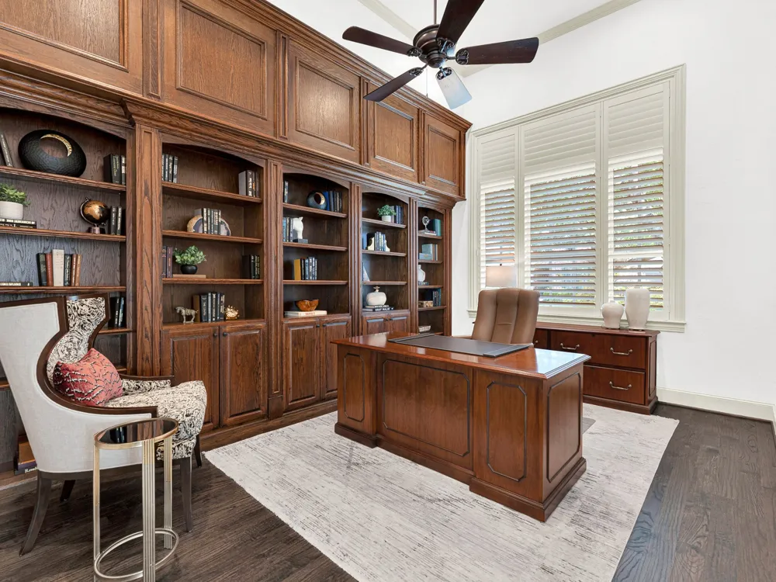
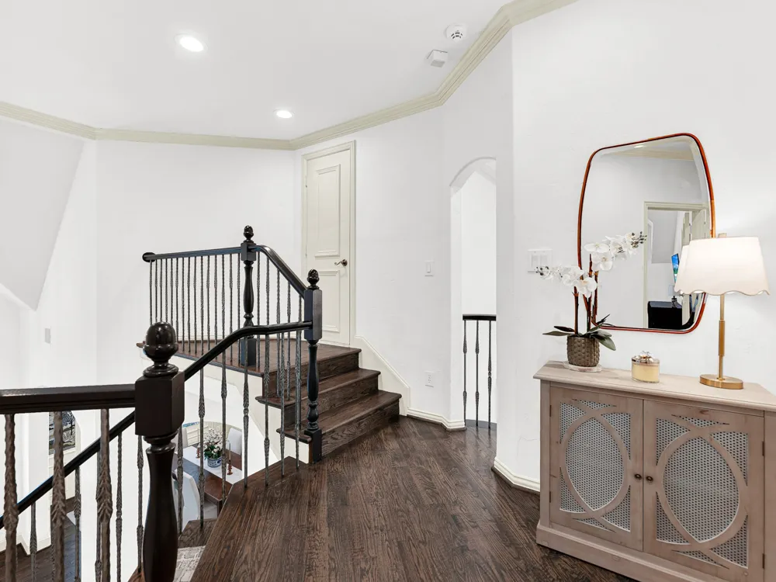
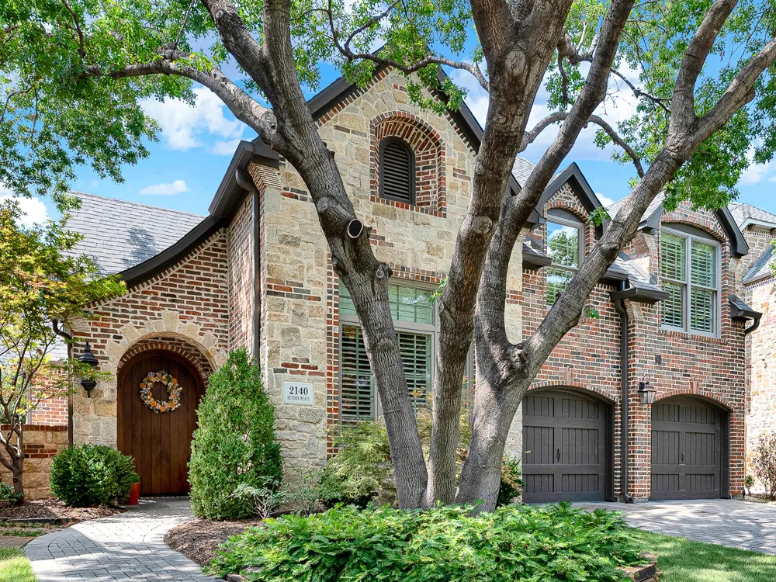
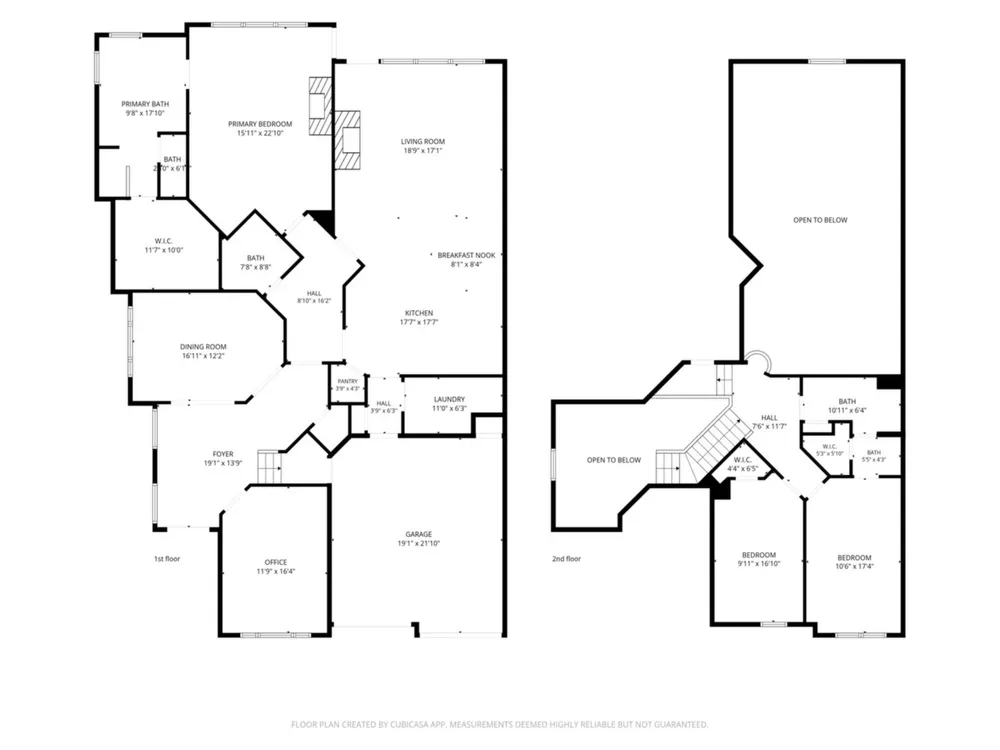
Located in esteemed Willow Bend Polo, this stunning custom home combines luxury & low-maintenance living in one of Plano's most desirable neighborhoods. Upon entry, a grand foyer, elegant staircase, & well-appointed dining room create a memorable first impression. The private study features floor-to-ceiling custom millwork, built-in bookshelves, & ample cabinetry, making it ideal for a home office.
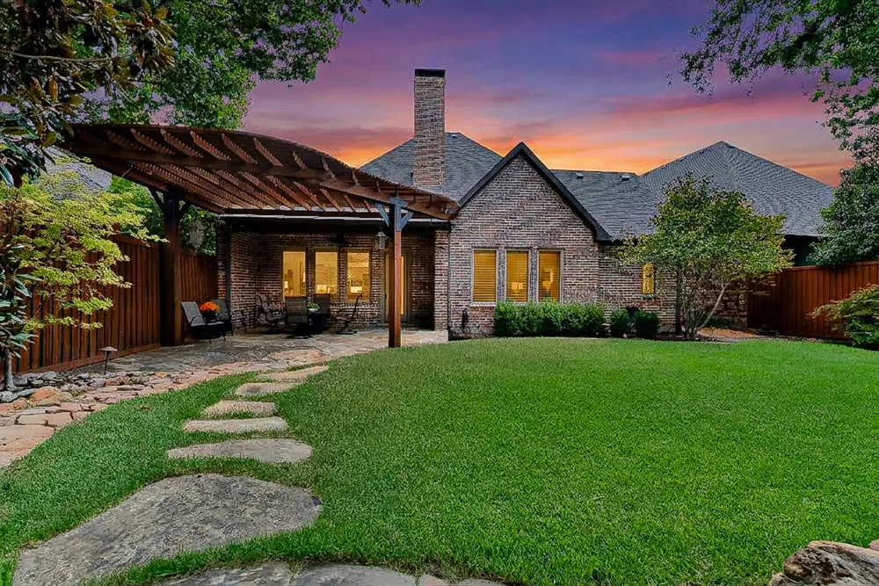
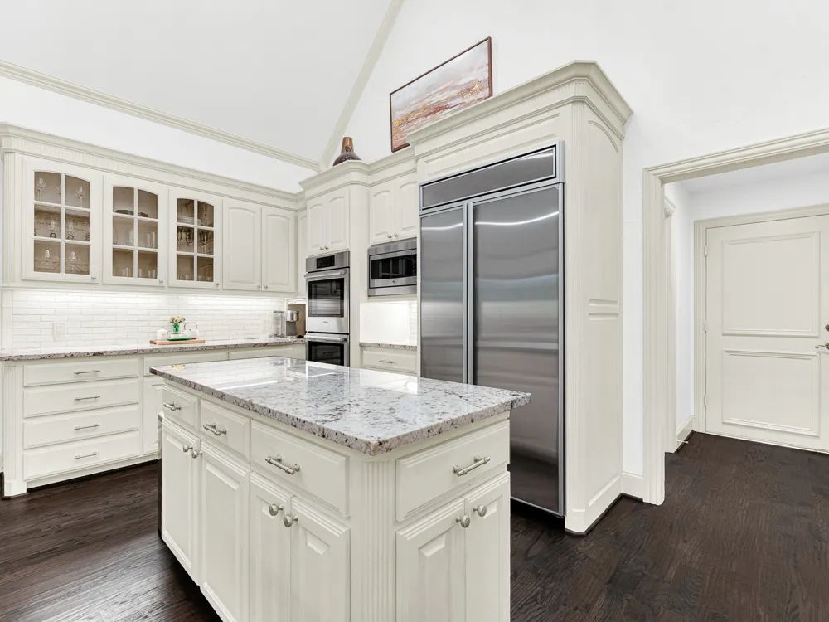
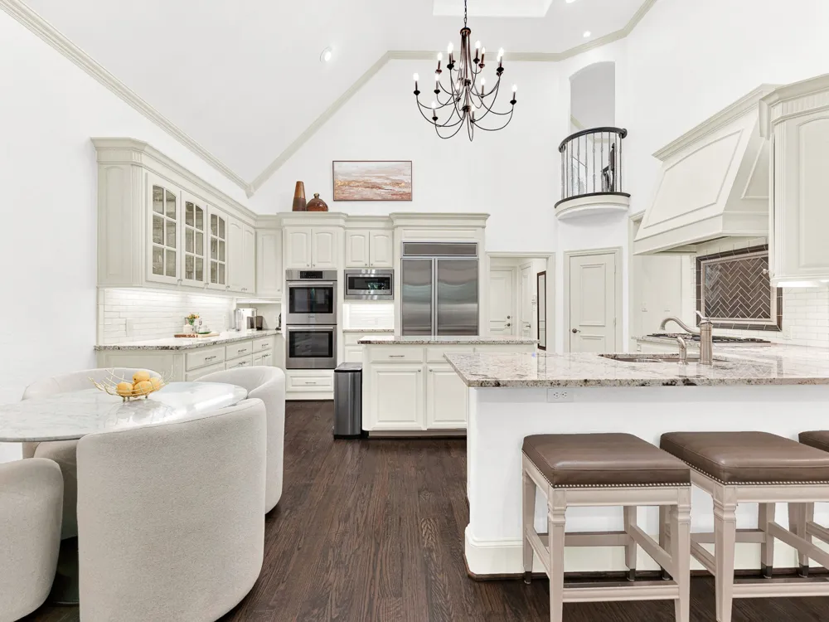
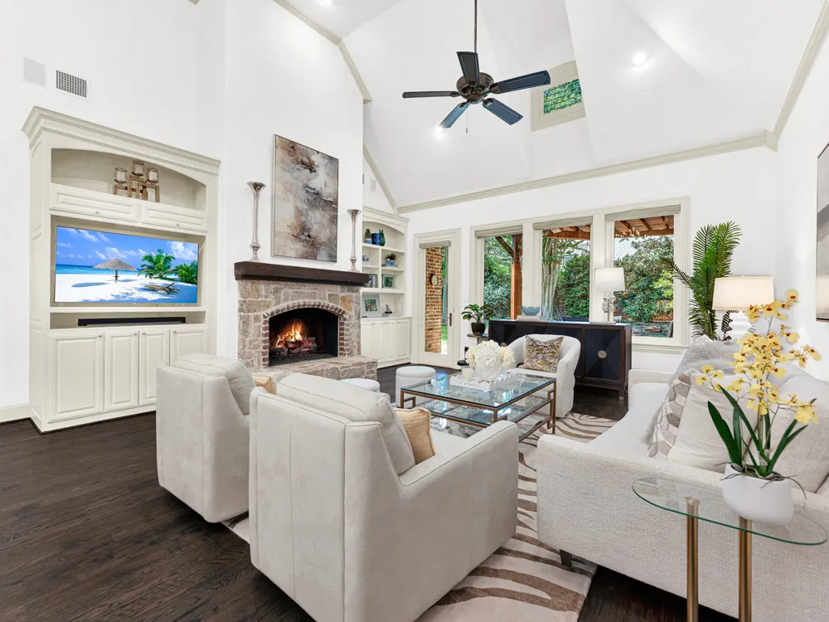
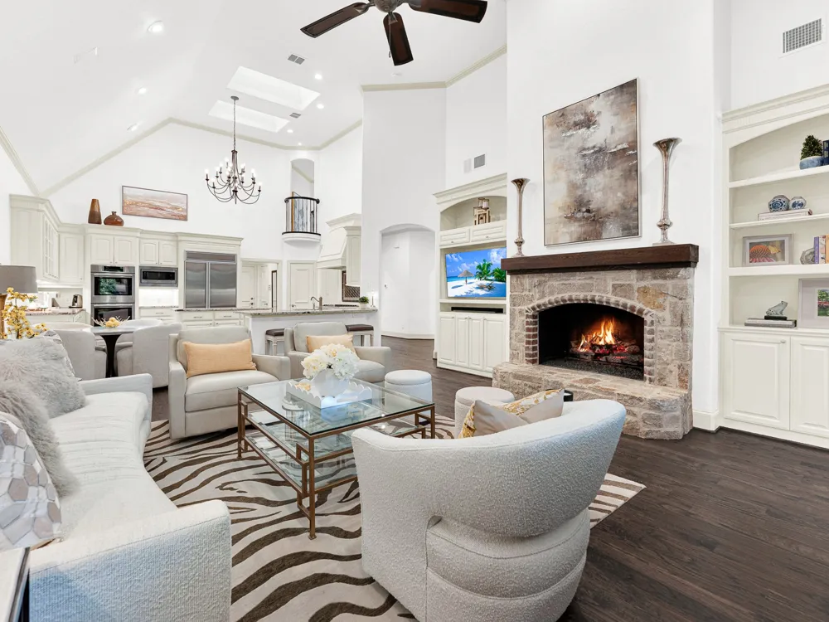
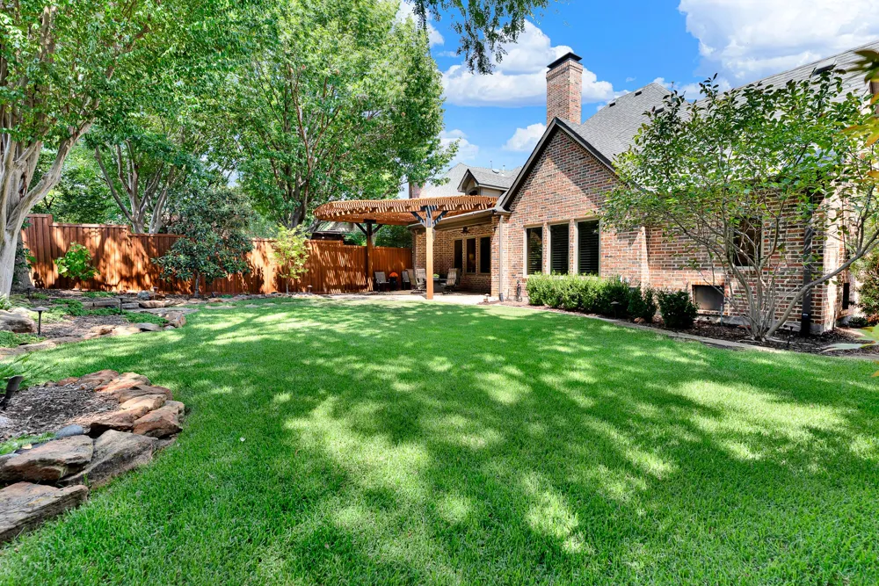
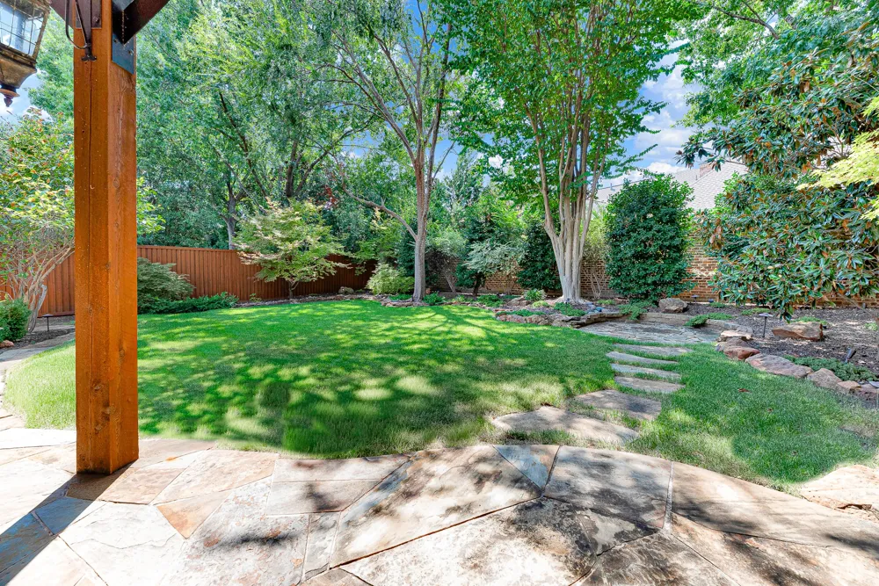
The open-concept kitchen, equipped with premium Bosch appliances & a built-in KitchenAid refrigerator, flows seamlessly into the spacious family room. Cathedral ceilings, a fireplace, integrated built-ins, & views of the landscaped backyard make this the heart of the home.
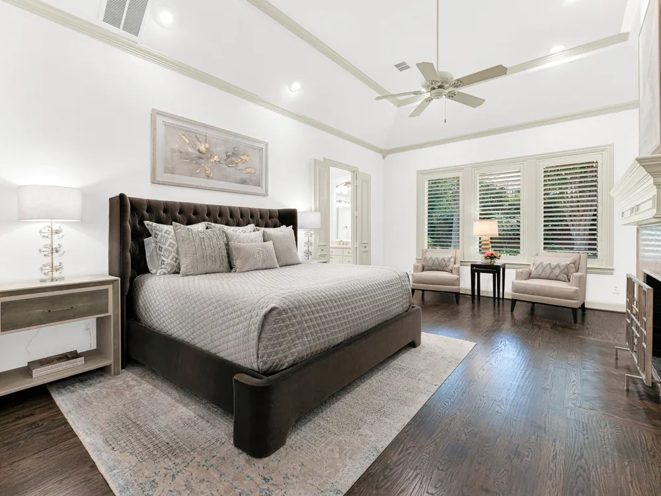
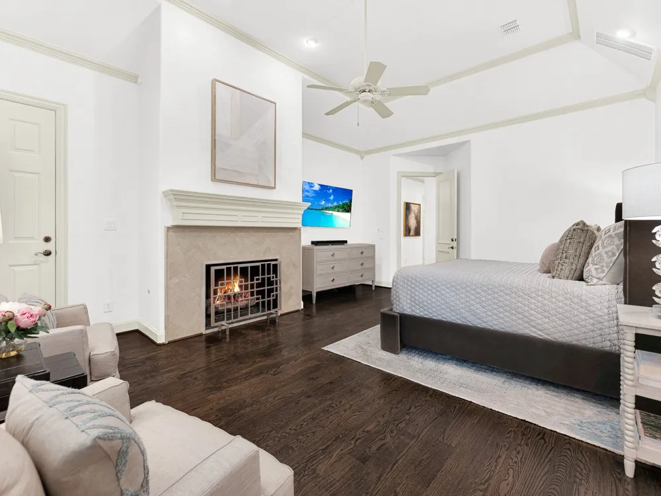
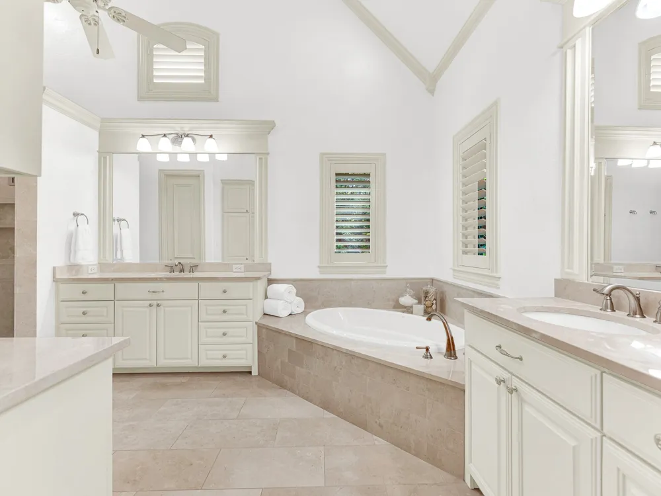
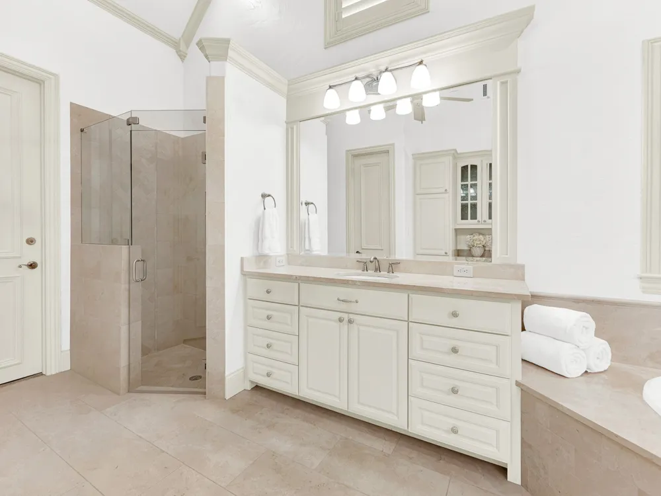
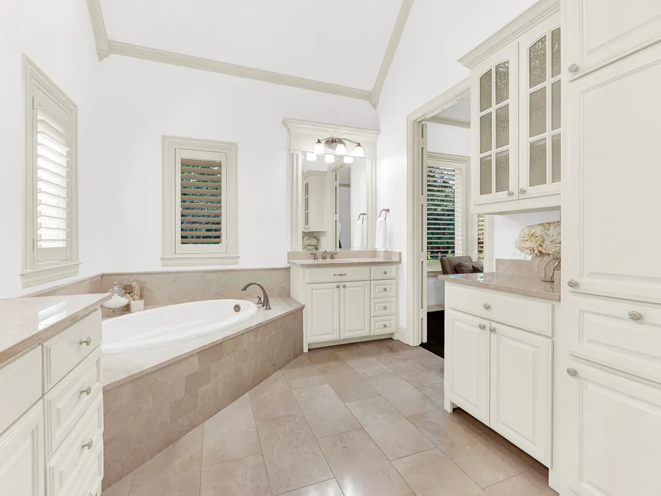
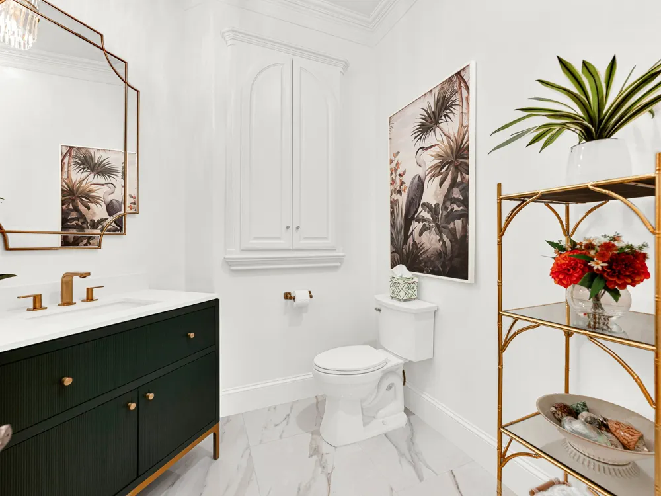
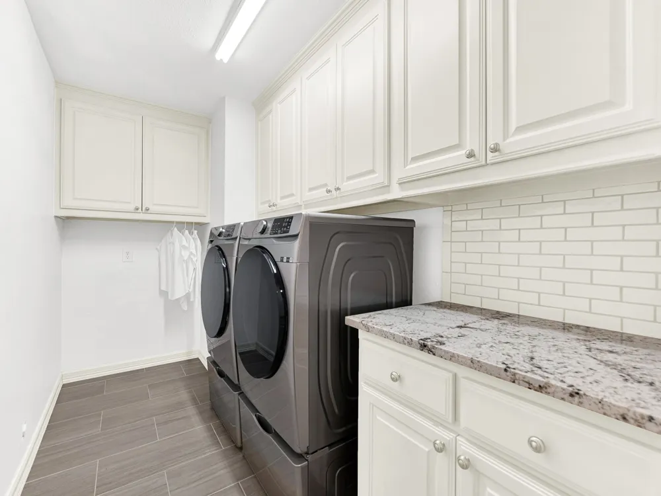
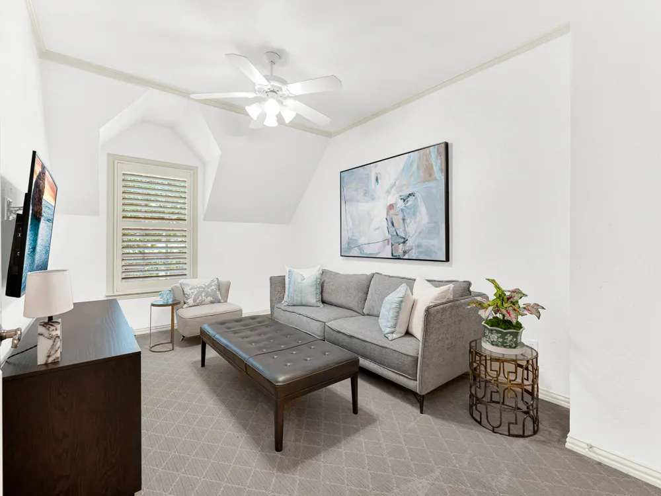
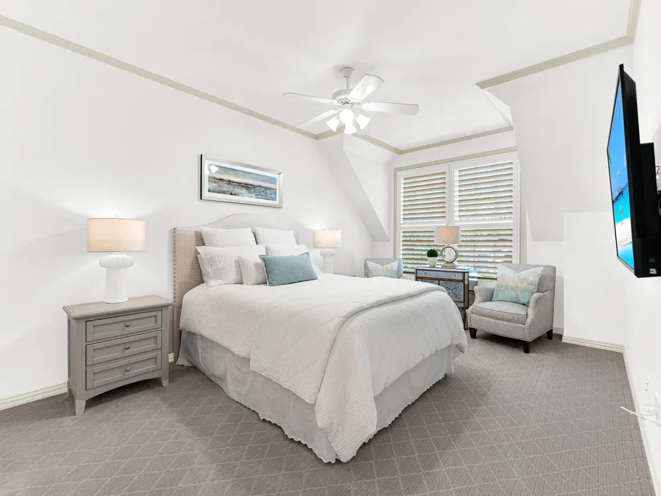
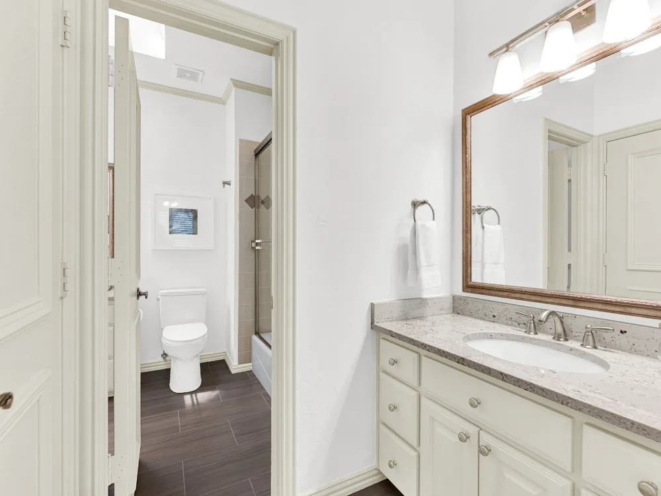
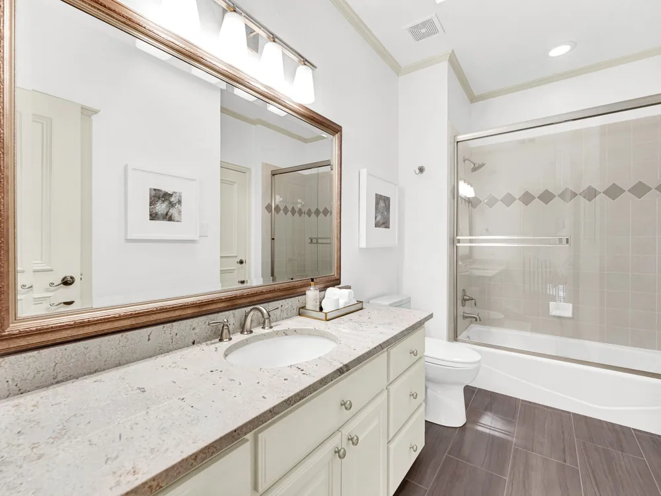
The first-floor primary suite offers a private retreat with a sitting area, fireplace, direct backyard access, & a custom walk-in closet with a vanity area, inset shelves, drawers & a concealed storage nook. The updated powder bath delivers designer finishes, including custom flooring, vanity, lighting, & mirror. Upstairs, two guest bedrooms feature walk-in closets, & each has a private sink & shared bath. Additional features include a laundry chute & a large walk-in attic with floored storage. The home has over $85,000 in recent updates, including new HVAC systems (2024), Class 3 impact-resistant roof (2024), tankless water heater (2025), designer powder bath renovation (2025), high-efficiency Toto & Kohler toilets (2026), LED lighting (2023), interior paint (2023), & updated smoke detectors (2023). Additional features include nailed-down hardwood flooring, Pella windows, plantation shutters, solid-core doors, & timed landscape lighting. The HOA maintains both front & back yards, offering a lock-and-leave lifestyle ideal for those seeking effortless luxury. Located minutes from Gleneagles Country Club, Legacy West, top dining, shopping, & the Dallas North Tollway, this residence combines city convenience with the charm & exclusivity of one of Plano's most coveted luxury communities.
Property Details
- Interior
- Built In Features, Chandelier, Cathedral Ceilings, Decorative Designer Lighting Fixtures, Double Vanity, Eat In Kitchen, Granite
- Fireplaces
- 2
- Cooling
- 1
- Heating
- Central, Natural Gas, Zoned
- Cooling Features
- Central Air, Ceiling Fans, Electric, Zoned
- Bedrooms
- 3
- Bathrooms
- 2.5
- Full Baths
- 2
- Half Baths
- 1
- Lot Features
- Subdivision, Sprinkler System, Zero Lot Line
- Lot Description
- Subdivision, Sprinkler System, Zero Lot Line
- Acres
- 0.0
- Square Feet
- 3117.0
- Lot Size (sqft)
- 0.19
- Parking Features
- Covered, Door Multi, Direct Access, Driveway, Enclosed, Garage Faces Front, Garage, Garage Door Opener, Storage
- Parking
- 1
- Parking Type
- Driveway
- Parking Garage Spaces
- 2.0
- Parking Carport Spaces
- 0.0
- Property Type
- Purchase
- Style
- Traditional, Detached, Garden Home
- Property Subtype Additional
- Single Family Residence
- Year Built
- 1996
- Foundation
- Slab
- Roof
- Composition
- Sewer Information
- Public Sewer
- Utility Source
- Public
- Utility Features
- Electricity Available, Electricity Connected, Natural Gas Available, Phone Available, Sewer Available, Separate Meters, Water Av
- Appliances
- Some Gas Appliances, Built In Refrigerator, Double Oven, Dishwasher, Gas Cooktop, Disposal, Gas Water Heater, Microwave, Plumbed
- Subdivision
- Willow Bend Polo Estates Ph C
- Community Features
- Curbs, Sidewalks
- School District
- Plano ISD
- Elementary School
- Centennial
- Middle School
- Renner
- High School
- Shepton,Plano West
- County
- Collin
- Region
- Plano
- Taxes Annual
- $11,941
- HOA
- 1
- HOA Fees
- 3759.0
Location
Legal
© 2023 North Texas Real Estate Information Systems, Inc. All rights reserved. Disclaimer: All information deemed reliable but not guaranteed and should be independently verified. All properties are subject to prior sale, change or withdrawal. Neither listing broker(s) nor Bloom 5 Real Estate shall be responsible for any typographical errors, misinformation, or misprints and shall be held totally harmless. The database information herein is provided from and copyrighted by the North Texas Real Estate Information Systems, Inc. NTREIS data may not be reproduced or redistributed and is only for people viewing this site. All information provided is deemed reliable but is not guaranteed and should be independently verified. The advertisements herein are merely indications to bid and are not offers to sell which may be accepted. All properties are subject to prior sale or withdrawal. All rights are reserved by copyright
Provided By
Listed by Cheryl McCarter (#0669175)
Listing Office: Keller Williams Legacy (#KELR02)