(214) 681-8542 info@bloom5realestate.com Bloom 5 Real Estate
Traffic Dashboard
Home
  • About
    • Testimonials
  • Buy
    • Search for Homes
    • Featured Properties
    • Mortgage Calculator
  • Sell
  • Areas
    • Browse Areas
    • McKinney
    • Plano
    • Prosper
    • Richardson
    • Garland
    • Frisco
    • Farmers Branch
    • Dallas
    • Carrollton
    • Allen
    • Addison
    • Wylie
  • Blogs
  • Resources
    • Contractors/Vendors
    • Selling Guide
    • Buying Guide
    • First Time Homebuyers
    • Your Checklist to Selling Your House
  • Contact
Traffic Dashboard
(214) 681-8542 info@bloom5realestate.com
  • OnDemand Realty
    6201 W. Plano Parkway Suite 130
    Plano, TX 75093
About
  • Home
  • About
  • Contact
Search
  • Search Properties
Local Guide
  • Search by City
  • Search by Subdivision
  • Search by Zip
  • Search by Area
Legal
  • Privacy
  • Terms
  • DMCA
  • Accessibility
  • Fair Housing
Account
  • Dashboard
  • Logout
  • Login

Bloom 5 Real Estate - Footer Logo
©2026 Bloom 5 Real Estate. All rights reserved.
Website built by CloseHack.

  • Texas Real Estate Commission Consumer Protection Notice
  • Texas Real Estate Commission Information About Brokerage Services
North Texas Real Estate Information Systems

© 2023 North Texas Real Estate Information Systems, Inc. All rights reserved. Disclaimer: All information deemed reliable but not guaranteed and should be independently verified. All properties are subject to prior sale, change or withdrawal. Neither listing broker(s) nor Bloom 5 Real Estate shall be responsible for any typographical errors, misinformation, misprints and shall be held totally harmless. The database information herein is provided from and copyrighted by the North Texas Real Estate Information Systems, Inc. NTREIS data may not be reproduced or redistributed and is only for people viewing this site. All information provided is deemed reliable but is not guaranteed and should be independently verified. The advertisements herein are merely indications to bid and are not offers to sell which may be accepted. All properties are subject to prior sale or withdrawal. All rights are reserved by copyright

Return
  • All Types
  • Structure
  • Price
  • Bed/Bath
  • Size
  • Dates
  • Filters
  • Amenities
  • Save
  • Share
Listings
No results
Sort
Home / Haslet / 2188 Cloverfern Way
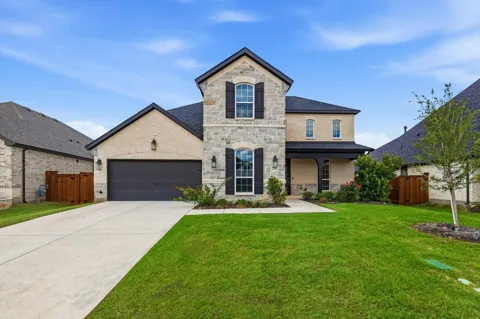
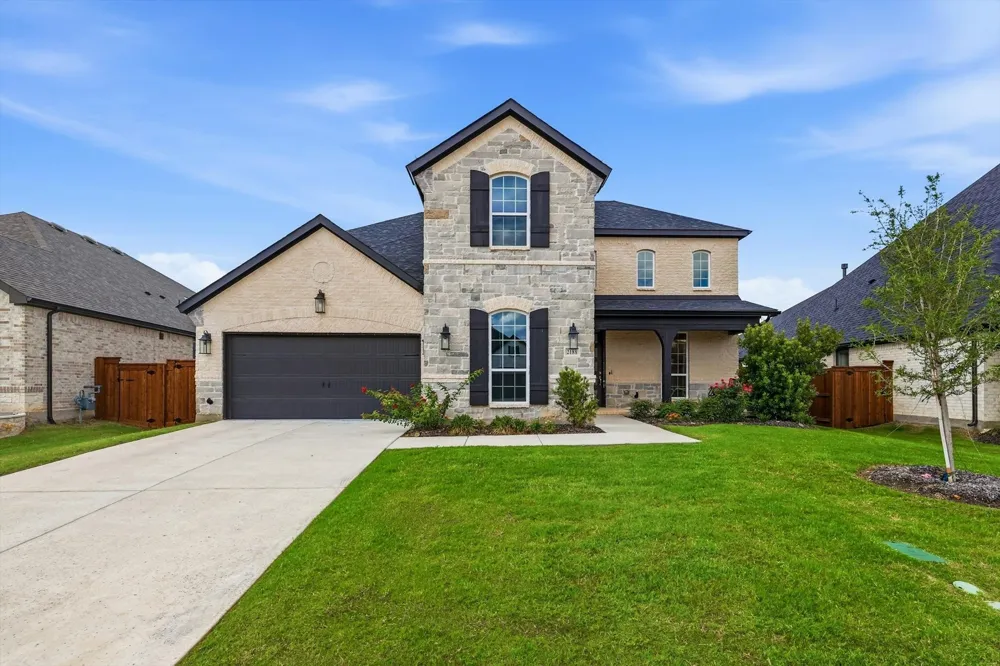
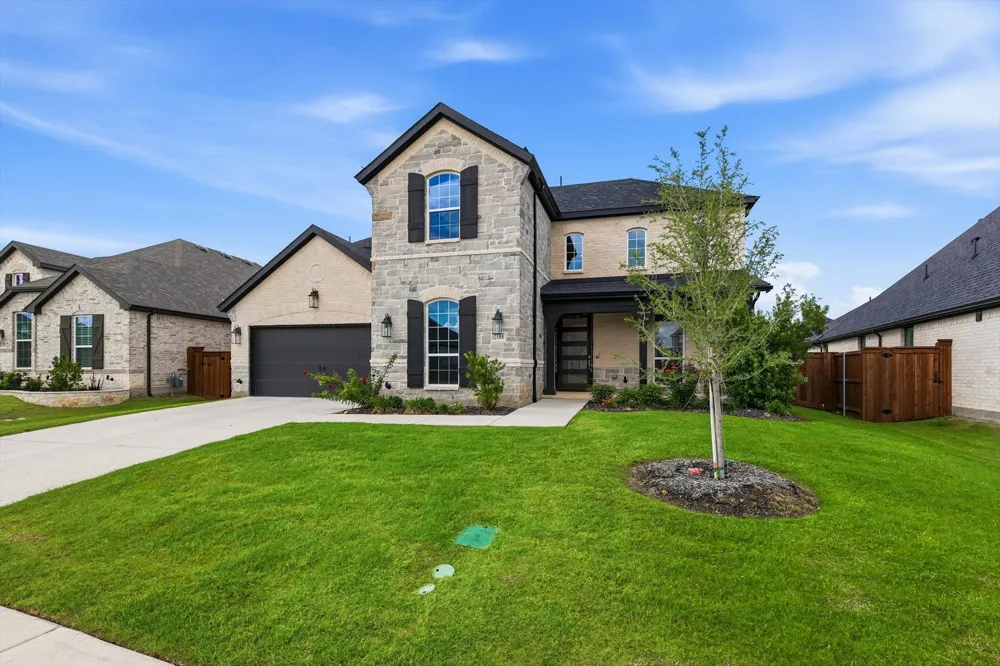
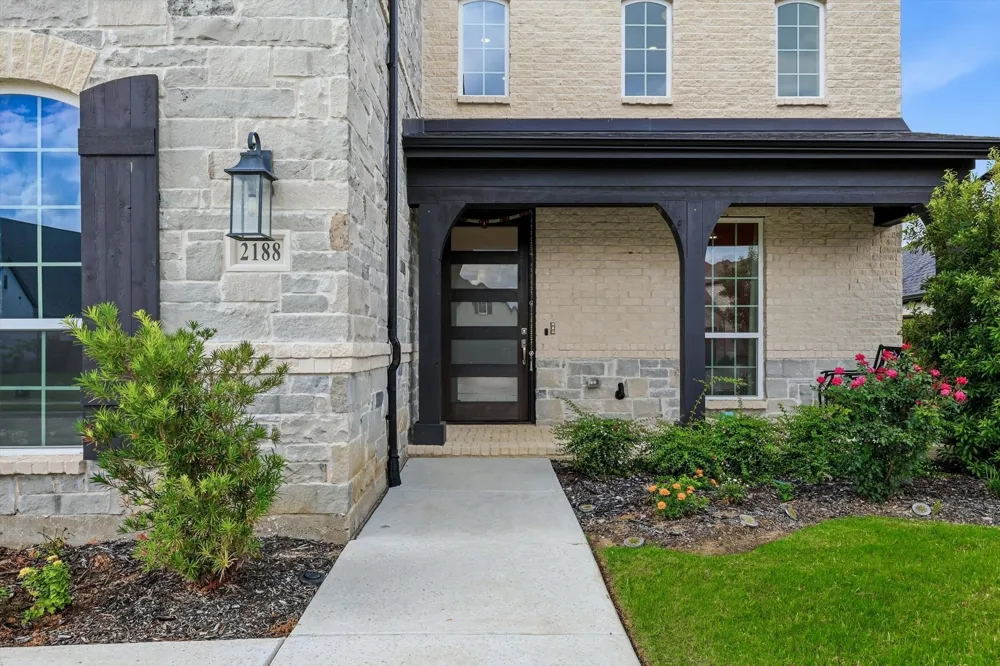
2188 Cloverfern Way Haslet, TX 76052 2188 Cloverfern Way Haslet, TX 76052 2188 Cloverfern Way Haslet, TX 76052 2188 Cloverfern Way Haslet, TX 76052 2188 Cloverfern Way Haslet, TX 76052 2188 Cloverfern Way Haslet, TX 76052 2188 Cloverfern Way Haslet, TX 76052 2188 Cloverfern Way Haslet, TX 76052 2188 Cloverfern Way Haslet, TX 76052 2188 Cloverfern Way Haslet, TX 76052 2188 Cloverfern Way Haslet, TX 76052 2188 Cloverfern Way Haslet, TX 76052 2188 Cloverfern Way Haslet, TX 76052 2188 Cloverfern Way Haslet, TX 76052 2188 Cloverfern Way Haslet, TX 76052 2188 Cloverfern Way Haslet, TX 76052 2188 Cloverfern Way Haslet, TX 76052 2188 Cloverfern Way Haslet, TX 76052 2188 Cloverfern Way Haslet, TX 76052 2188 Cloverfern Way Haslet, TX 76052 2188 Cloverfern Way Haslet, TX 76052 2188 Cloverfern Way Haslet, TX 76052 2188 Cloverfern Way Haslet, TX 76052 2188 Cloverfern Way Haslet, TX 76052 2188 Cloverfern Way Haslet, TX 76052 2188 Cloverfern Way Haslet, TX 76052 2188 Cloverfern Way Haslet, TX 76052 2188 Cloverfern Way Haslet, TX 76052 2188 Cloverfern Way Haslet, TX 76052 2188 Cloverfern Way Haslet, TX 76052 2188 Cloverfern Way Haslet, TX 76052 2188 Cloverfern Way Haslet, TX 76052 2188 Cloverfern Way Haslet, TX 76052 2188 Cloverfern Way Haslet, TX 76052 2188 Cloverfern Way Haslet, TX 76052 2188 Cloverfern Way Haslet, TX 76052 2188 Cloverfern Way Haslet, TX 76052 2188 Cloverfern Way Haslet, TX 76052 View All Photos

$4,000

| Active

2188 Cloverfern Way

Haslet, TX 76052

3,155
Square Feet
4
Beds
3.5
Baths
87
Days on Market
21304600
MLS#
Rental
Type
House
Structure
Residential
Zone
Contact

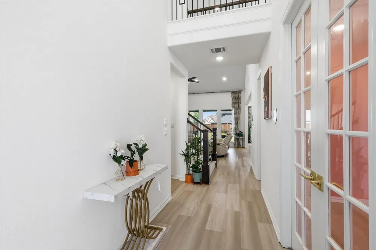
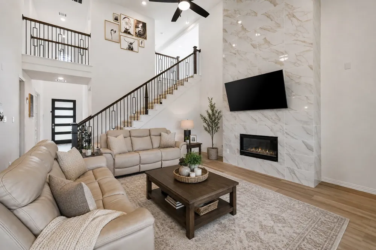
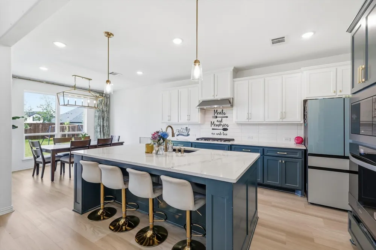
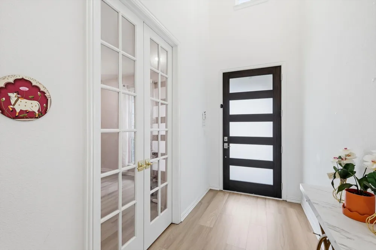
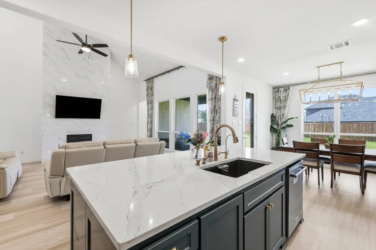
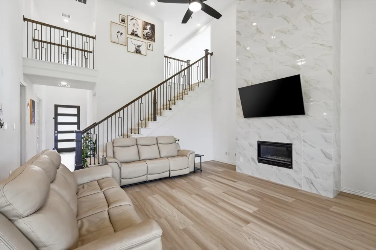
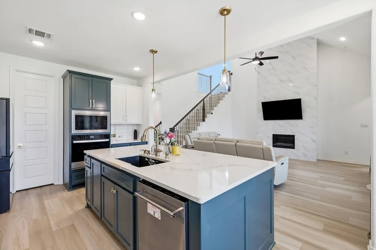
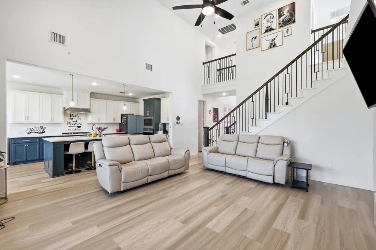
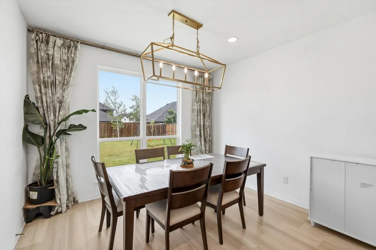
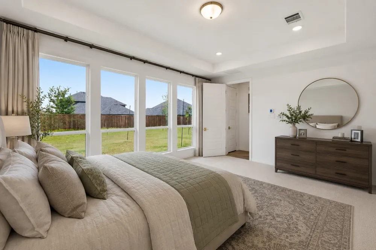
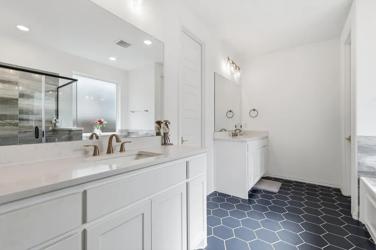
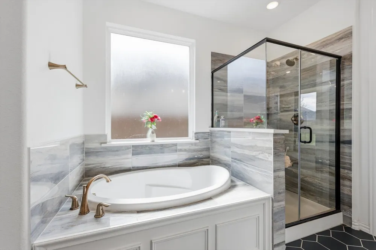
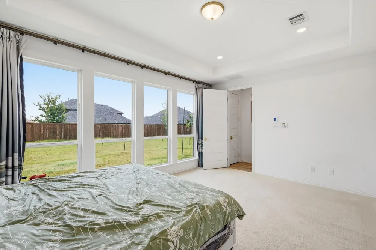
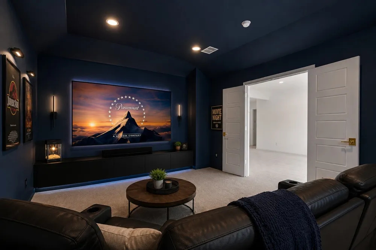
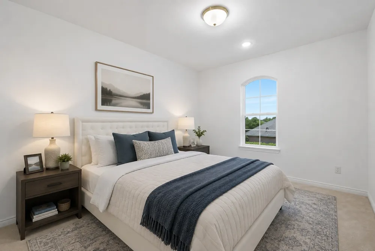
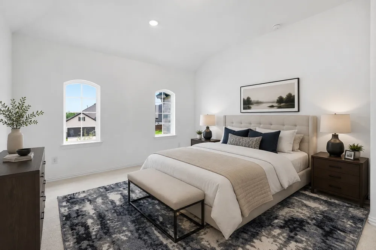
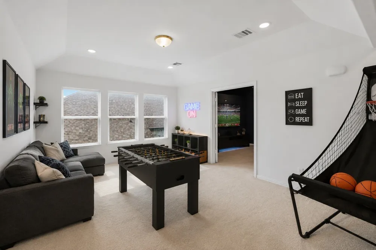
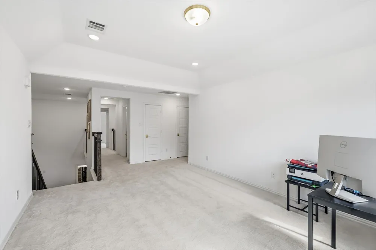
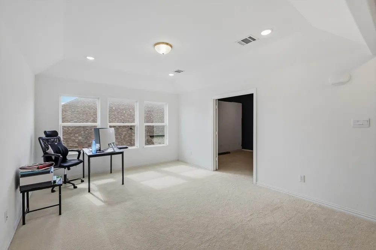
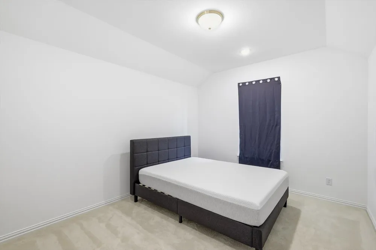
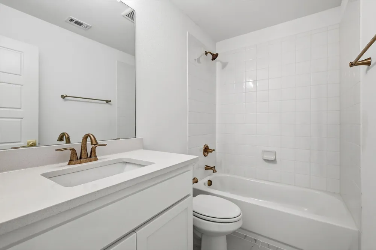
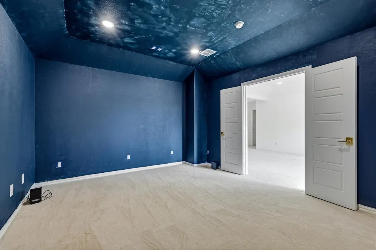
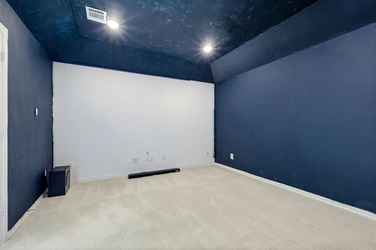
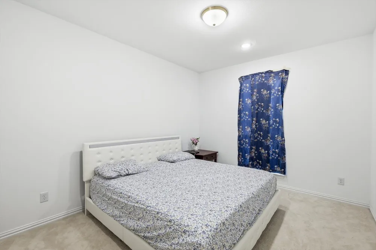
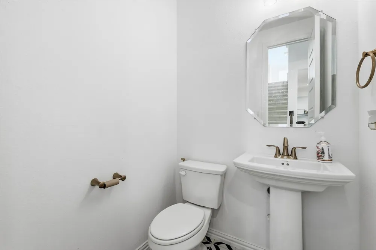
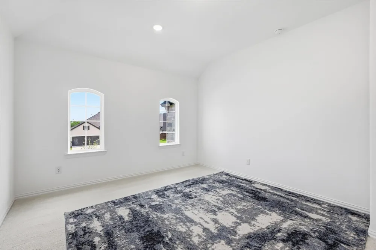
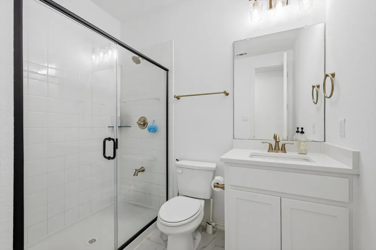
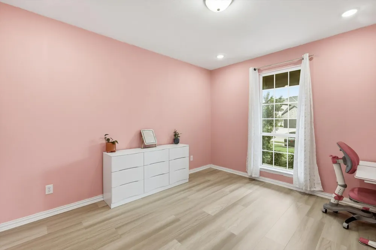
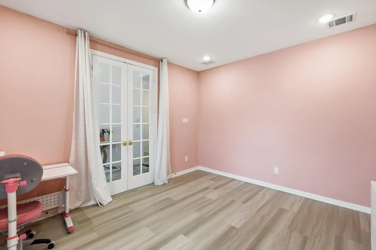
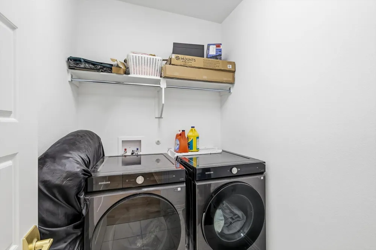
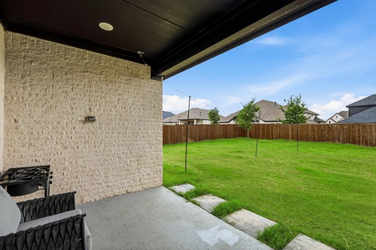
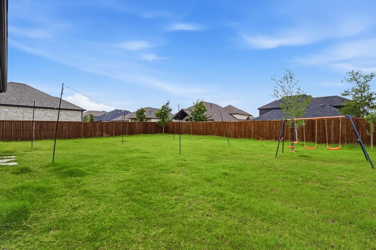
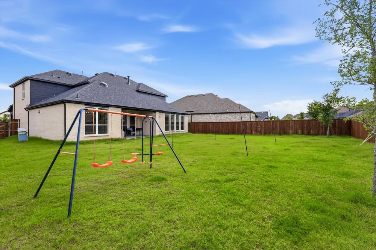
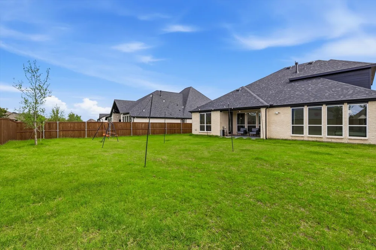
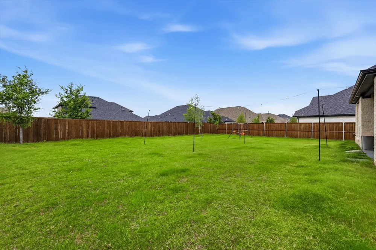
LIKE-NEW and impeccably maintained, this stunning two-story home offers an exceptional floor plan designed for both everyday living and entertaining. From the moment you arrive, you'll be captivated by the modern front entry, soaring ceilings, abundant natural light, and upscale finishes throughout, including recently installed luxury plank flooring and stylish 6-panel and 5-panel doors. The open-concept layout seamlessly connects the living spaces, while the split-bedroom design provides privacy and functionality. Gather in the spacious family room featuring a dramatic floor-to-ceiling fireplace, or create culinary masterpieces in the chef-inspired kitchen complete with quartz countertops, stainless steel appliances, a large island with breakfast bar seating, and a walk-in pantry. Retreat to the private primary suite offering a tray ceiling, spa-like bath with a soaking tub, separate shower, dual quartz vanities, and an oversized walk-in closet. Upstairs, you'll find endless entertainment options with a massive game room and dedicated media room perfect for movie nights, gaming, or relaxing with family and friends. Step outside to enjoy the expansive backyard featuring a covered patio and plenty of room to play, garden, or entertain. Community amenities include a pool, park, and playground, while HOA dues conveniently cover front yard maintenance. Ideally located near Alliance Town Center with easy access to I-35W, Highway 377, and downtown Fort Worth, this move-in-ready home blends modern style, comfort, and convenience. Pets are considered on a case-by-case basis and require landlord approval. Breed restrictions apply, and additional pet non refundable fee required.

Property Details
Interior
Decorative Designer Lighting Fixtures, Kitchen Island, Open Floorplan, Walk In Closets
Fireplaces
1
Bedrooms
4
Bathrooms
3.5
Full Baths
3
Half Baths
1
Lot Features
Interior Lot
Lot Description
Interior Lot
Pool Description
None, Community
Pool Features
None, Community
Pool Shared
1
Acres
0.0
Square Feet
3155.0
Lot Size (sqft)
0.228
Parking Features
Driveway, Garage Faces Front, Garage, Garage Door Opener
Parking
1
Parking Type
Driveway
Parking Garage Spaces
2.0
Parking Carport Spaces
0.0
Property Type
Rental
Style
Detached
Property Subtype Additional
Single Family Residence
Year Built
2023
Roof
Composition
Sewer Information
Public Sewer
Utility Source
Public
Utility Features
Sewer Available, Underground Utilities, Water Available
Appliances
Dishwasher, Gas Cooktop, Disposal, Gas Oven, Microwave, Tankless Water Heater
Subdivision
Watercress Ph 2
Community Features
Playground, Park, Pool, Trails Paths, Curbs, Sidewalks
School District
Northwest ISD
Elementary School
Haslet
Middle School
CW Worthington
High School
Eaton
County
Tarrant
Region
Haslet
Date Available
June 24, 2026
Days on Market (Cumulative)
87
HOA
1
Pets
Breed Restrictions, Number Limit, Yes
MLS #
21304600
Location
Legal

© 2023 North Texas Real Estate Information Systems, Inc. All rights reserved. Disclaimer: All information deemed reliable but not guaranteed and should be independently verified. All properties are subject to prior sale, change or withdrawal. Neither listing broker(s) nor Bloom 5 Real Estate shall be responsible for any typographical errors, misinformation, or misprints and shall be held totally harmless. The database information herein is provided from and copyrighted by the North Texas Real Estate Information Systems, Inc. NTREIS data may not be reproduced or redistributed and is only for people viewing this site. All information provided is deemed reliable but is not guaranteed and should be independently verified. The advertisements herein are merely indications to bid and are not offers to sell which may be accepted. All properties are subject to prior sale or withdrawal. All rights are reserved by copyright

Provided By
Listed by Kallie Capps Ritchey (#0603353)
Listing Office: Ritchey Realty (#KALL01)

Bloom 5 Real Estate Have a question about this home?

Interested in Purchasing 2188 Cloverfern Way?

Get an estimate on monthly payments on this property.

$
years
Down Payment
$
%
Interest Rate
%
Tax Rate
%
$
$annually
$monthly
Estimated Monthly Payment
$0.00
Loan Amount
$0.00

Nearby Listings in 78704

No listings found

More Listings