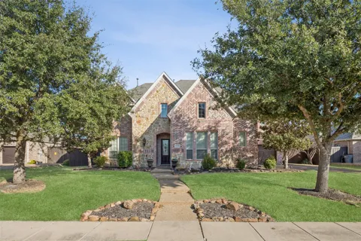
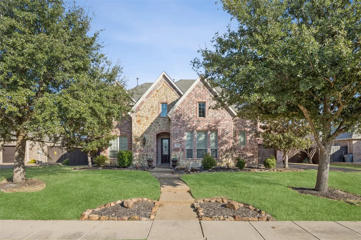
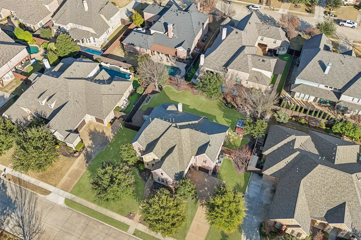
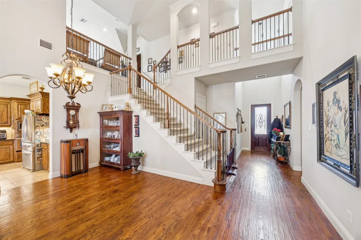
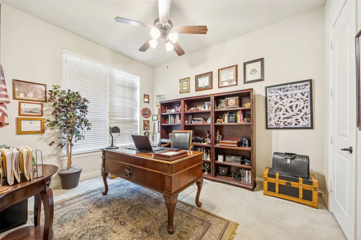
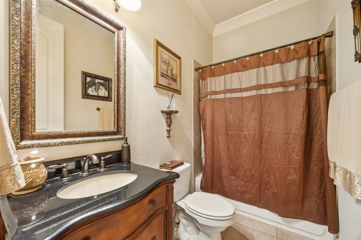
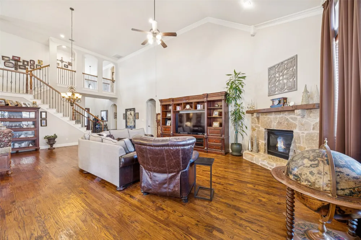
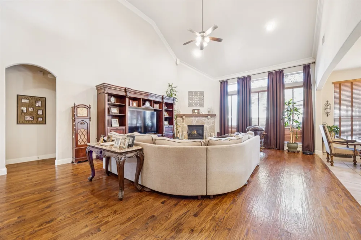
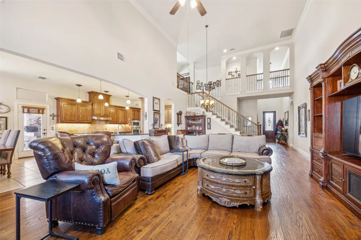
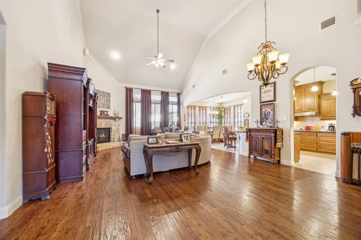
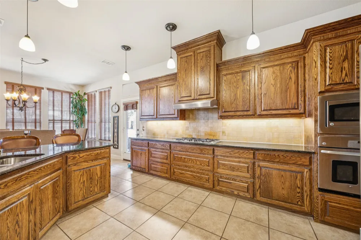
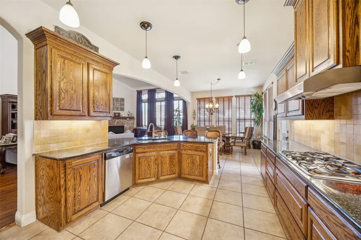
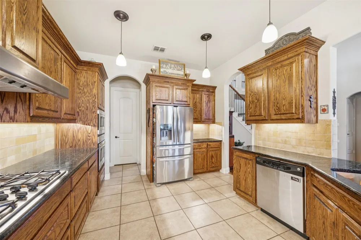
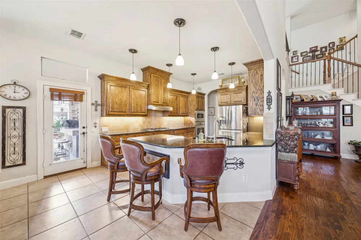
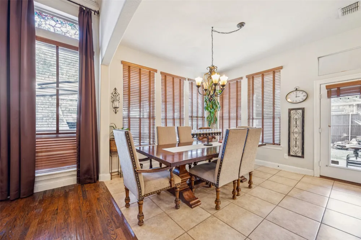
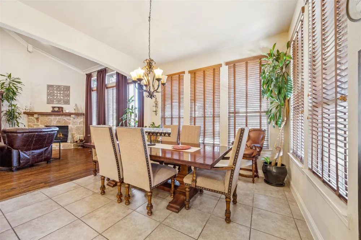
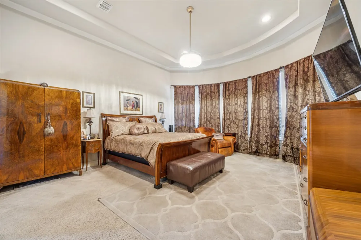
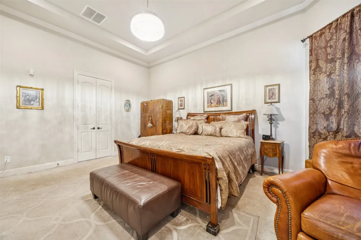
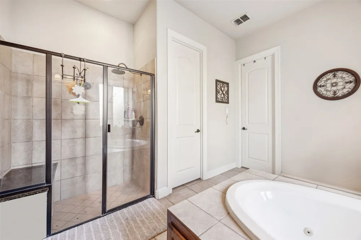
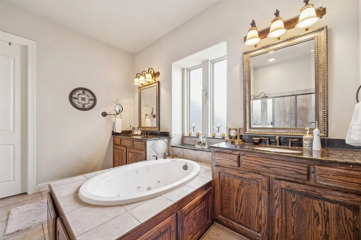
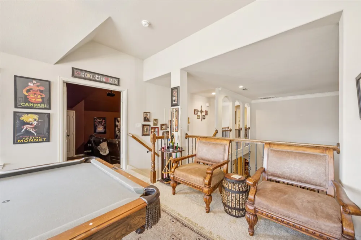
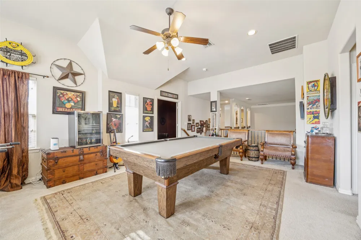
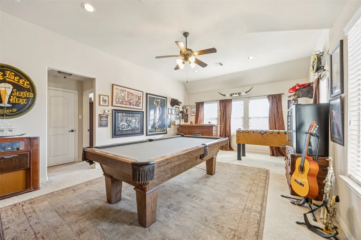
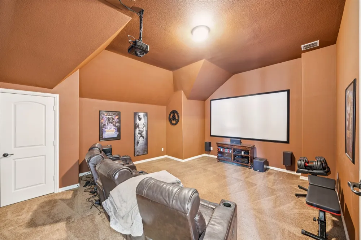
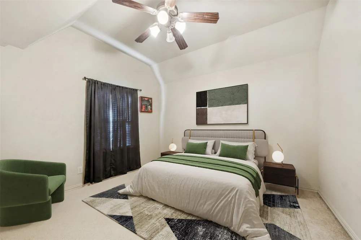
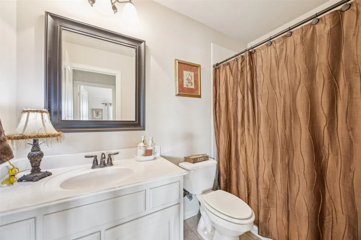
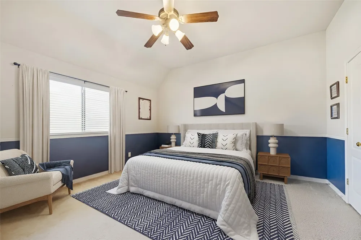
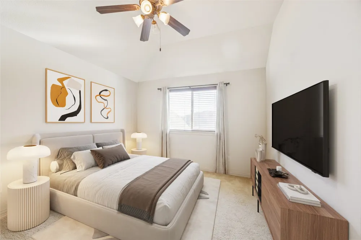
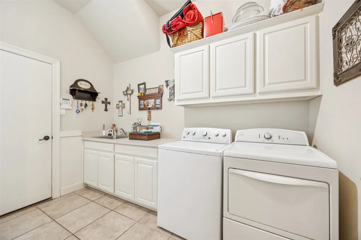
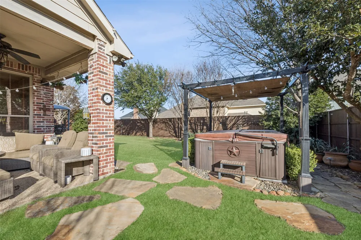
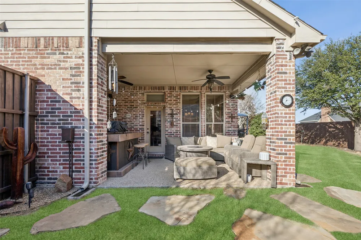
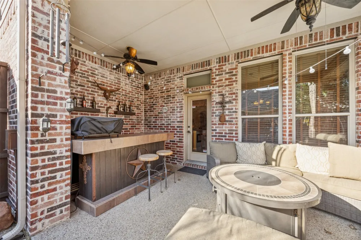
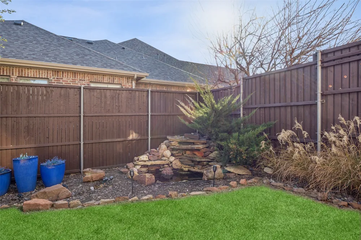
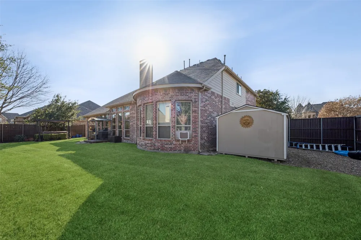
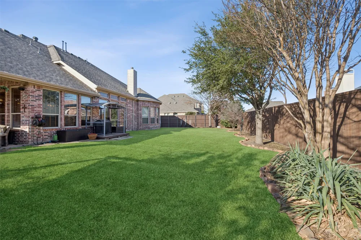
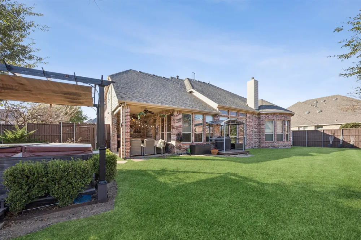
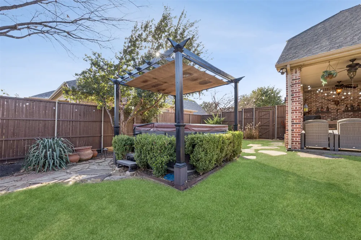
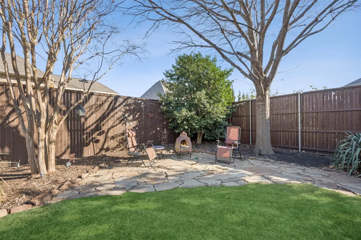
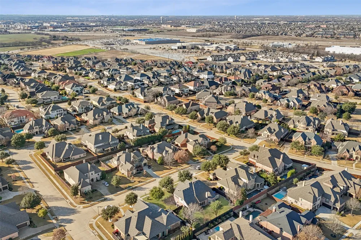
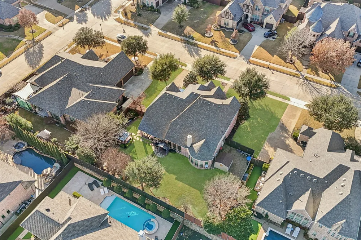
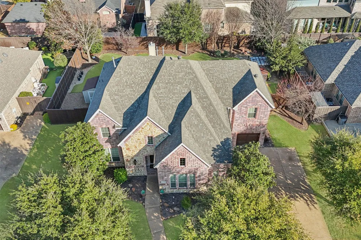
Seller offering $15000 buyer concessions with an accepted offer by June 30th! K. Hovnanian nestled in the heart of the highly sought-after Shaddock Park. Thoughtfully crafted for both elegance & everyday comfort, this stunning 2 story home offers 5 spacious bdrms, 4 full bathrooms & a versatile layout ideal for modern living. Step inside to soaring ceilings, rich hardwood floors, and an expansive open-concept design that creates a warm, inviting atmosphere throughout. The impressive main living area is anchored by a striking stone fireplace and flows seamlessly into the chef-inspired kitchen, where you’ll find a gas cooktop, SS appliances, granite countertops, abundant cabinetry, and a generous breakfast bar. The primary suite, located on the 1st floor, serves as a private retreat with a charming sitting area framed by a wall of windows and elegant tray ceilings. The spa-like en-suite bath features a jetted soaking tub, dual vanities, a separate WI shower, and an oversized WI closet. Also on the main level is a flexible room that can easily function as a home office, study, or private guest suite, along with a spacious utility room complete with a sink and built-in storage. Upstairs, enjoy a true entertainer’s haven with a large game room, a dedicated media room for movie nights, and three generously sized secondary bedrooms paired with two full bathrooms. Outdoor living shines in the beautifully landscaped backyard, offering a covered patio, pergola, and a relaxing hot tub, perfect for unwinding or hosting guests. A charming rock waterfall feature, ample yard space w-room for a future pool & a tucked-away storage shed complete this serene outdoor escape. A 3-car garage adds both convenience & functionality, while the home’s prime location places you minutes from top-rated Allen ISD schools, major highways, premier shopping + dining. This Shaddock Park gem blends luxury, space & location into one remarkable opportunity, don’t miss your chance to call it home.
Property Details
- Interior
- Built In Features, Chandelier, Decorative Designer Lighting Fixtures, Double Vanity, Eat In Kitchen, Granite Counters, High Spee
- Fireplaces
- 1
- Cooling
- 1
- Heating
- Central, Fireplaces, Heat Pump, Natural Gas, Zoned
- Cooling Features
- Central Air, Ceiling Fans, Electric, Zoned
- Bedrooms
- 5
- Bathrooms
- 4.0
- Full Baths
- 4
- Lot Features
- Interior Lot, Landscaped, Subdivision, Sprinkler System, Few Trees
- Lot Description
- Interior Lot, Landscaped, Subdivision, Sprinkler System, Few Trees
- Exterior Features
- Lighting, Private Yard, Rain Gutters, Storage
- Exterior Materials
- Lighting, Private Yard, Rain Gutters, Storage
- Acres
- 0.0
- Square Feet
- 4025.0
- Lot Size (sqft)
- 0.33
- Parking Features
- Concrete, Covered, Door Multi, Direct Access, Door Single, Driveway, Enclosed, Garage Faces Front, Garage, Garage Door
- Parking
- 1
- Parking Type
- Driveway
- Parking Garage Spaces
- 3.0
- Parking Carport Spaces
- 0.0
- Property Type
- Purchase
- Style
- Traditional, Detached
- Property Subtype Additional
- Single Family Residence
- Year Built
- 2009
- Foundation
- Slab
- Roof
- Composition, Shingle
- Sewer Information
- Public Sewer
- Utility Source
- Public
- Utility Features
- Electricity Available, Electricity Connected, Natural Gas Available, Phone Available, Sewer Available, Separate Meters, Undergro
- Appliances
- Some Gas Appliances, Dishwasher, Electric Oven, Gas Cooktop, Disposal, Gas Water Heater, Microwave, Plumbed For Gas, Vented Exha
- Subdivision
- Shaddock Park
- Community Features
- Playground, Park, Trails Paths, Curbs, Sidewalks
- School District
- Allen ISD
- Elementary School
- Jenny Preston
- Middle School
- Curtis,Lowery Freshman Center
- High School
- Allen
- County
- Collin
- Region
- Allen
- Days on Market (Cumulative)
- 196
- Taxes Annual
- $14,990
- HOA
- 1
- HOA Fees
- 780.0
Location
Legal
© 2023 North Texas Real Estate Information Systems, Inc. All rights reserved. Disclaimer: All information deemed reliable but not guaranteed and should be independently verified. All properties are subject to prior sale, change or withdrawal. Neither listing broker(s) nor Bloom 5 Real Estate shall be responsible for any typographical errors, misinformation, or misprints and shall be held totally harmless. The database information herein is provided from and copyrighted by the North Texas Real Estate Information Systems, Inc. NTREIS data may not be reproduced or redistributed and is only for people viewing this site. All information provided is deemed reliable but is not guaranteed and should be independently verified. The advertisements herein are merely indications to bid and are not offers to sell which may be accepted. All properties are subject to prior sale or withdrawal. All rights are reserved by copyright
Provided By
Listed by Michael Hershenberg (#0668097)
Listing Office: Real Broker, LLC (#REAY01)