(214) 681-8542 info@bloom5realestate.com Bloom 5 Real Estate
Traffic Dashboard
Home
  • About
    • Testimonials
  • Buy
    • Search for Homes
    • Featured Properties
    • Mortgage Calculator
  • Sell
  • Areas
    • Browse Areas
    • McKinney
    • Plano
    • Prosper
    • Richardson
    • Garland
    • Frisco
    • Farmers Branch
    • Dallas
    • Carrollton
    • Allen
    • Addison
    • Wylie
  • Blogs
  • Resources
    • Contractors/Vendors
    • Selling Guide
    • Buying Guide
    • First Time Homebuyers
    • Your Checklist to Selling Your House
  • Contact
Traffic Dashboard
(214) 681-8542 info@bloom5realestate.com
  • OnDemand Realty
    6201 W. Plano Parkway Suite 130
    Plano, TX 75093
About
  • Home
  • About
  • Contact
Search
  • Search Properties
Local Guide
  • Search by City
  • Search by Subdivision
  • Search by Zip
  • Search by Area
Legal
  • Privacy
  • Terms
  • DMCA
  • Accessibility
  • Fair Housing
Account
  • Dashboard
  • Logout
  • Login

Bloom 5 Real Estate - Footer Logo
©2026 Bloom 5 Real Estate. All rights reserved.
Website built by CloseHack.

  • Texas Real Estate Commission Consumer Protection Notice
  • Texas Real Estate Commission Information About Brokerage Services
North Texas Real Estate Information Systems

© 2023 North Texas Real Estate Information Systems, Inc. All rights reserved. Disclaimer: All information deemed reliable but not guaranteed and should be independently verified. All properties are subject to prior sale, change or withdrawal. Neither listing broker(s) nor Bloom 5 Real Estate shall be responsible for any typographical errors, misinformation, misprints and shall be held totally harmless. The database information herein is provided from and copyrighted by the North Texas Real Estate Information Systems, Inc. NTREIS data may not be reproduced or redistributed and is only for people viewing this site. All information provided is deemed reliable but is not guaranteed and should be independently verified. The advertisements herein are merely indications to bid and are not offers to sell which may be accepted. All properties are subject to prior sale or withdrawal. All rights are reserved by copyright

Return
  • All Types
  • Structure
  • Price
  • Bed/Bath
  • Size
  • Dates
  • Filters
  • Amenities
  • Save
  • Share
Listings
No results
Sort
Home / Dallas / 2313 S Vernon Avenue
2313 S Vernon Avenue Dallas, TX 75224 2313 S Vernon Avenue Dallas, TX 75224 2313 S Vernon Avenue Dallas, TX 75224 2313 S Vernon Avenue Dallas, TX 75224 2313 S Vernon Avenue Dallas, TX 75224 2313 S Vernon Avenue Dallas, TX 75224 2313 S Vernon Avenue Dallas, TX 75224 2313 S Vernon Avenue Dallas, TX 75224 2313 S Vernon Avenue Dallas, TX 75224 2313 S Vernon Avenue Dallas, TX 75224 2313 S Vernon Avenue Dallas, TX 75224 2313 S Vernon Avenue Dallas, TX 75224 2313 S Vernon Avenue Dallas, TX 75224 2313 S Vernon Avenue Dallas, TX 75224 2313 S Vernon Avenue Dallas, TX 75224 2313 S Vernon Avenue Dallas, TX 75224 2313 S Vernon Avenue Dallas, TX 75224 2313 S Vernon Avenue Dallas, TX 75224 2313 S Vernon Avenue Dallas, TX 75224 2313 S Vernon Avenue Dallas, TX 75224 2313 S Vernon Avenue Dallas, TX 75224 2313 S Vernon Avenue Dallas, TX 75224 2313 S Vernon Avenue Dallas, TX 75224 2313 S Vernon Avenue Dallas, TX 75224 2313 S Vernon Avenue Dallas, TX 75224 2313 S Vernon Avenue Dallas, TX 75224 2313 S Vernon Avenue Dallas, TX 75224 2313 S Vernon Avenue Dallas, TX 75224 2313 S Vernon Avenue Dallas, TX 75224 2313 S Vernon Avenue Dallas, TX 75224 2313 S Vernon Avenue Dallas, TX 75224 2313 S Vernon Avenue Dallas, TX 75224 2313 S Vernon Avenue Dallas, TX 75224 2313 S Vernon Avenue Dallas, TX 75224 2313 S Vernon Avenue Dallas, TX 75224 2313 S Vernon Avenue Dallas, TX 75224 2313 S Vernon Avenue Dallas, TX 75224 2313 S Vernon Avenue Dallas, TX 75224 2313 S Vernon Avenue Dallas, TX 75224 2313 S Vernon Avenue Dallas, TX 75224 View All Photos

$489,000

| Active

2313 S Vernon Avenue

Dallas, TX 75224

2,000
Square Feet
3
Beds
3.5
Baths
118
Days on Market
21376632
MLS#
Townhouse
Structure
Residential
Zone
Contact

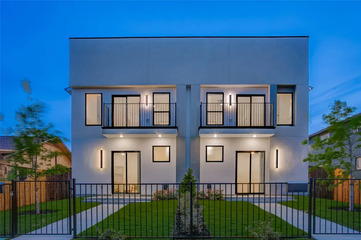
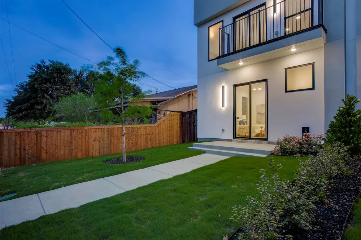
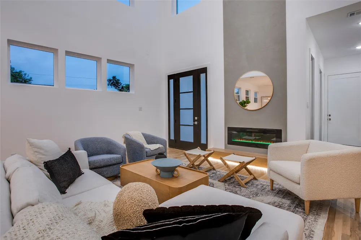
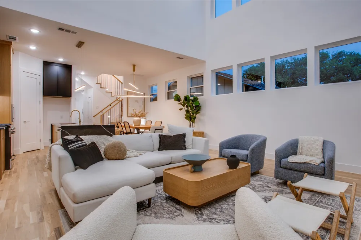
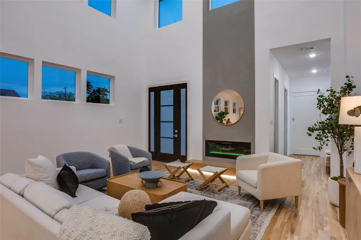
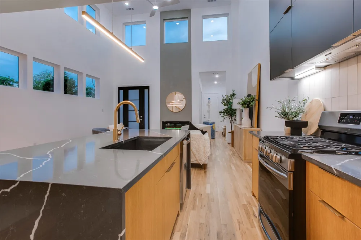
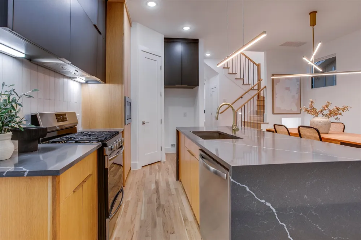
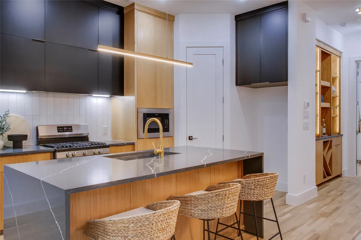
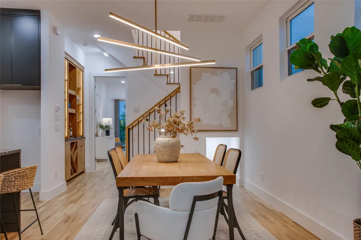
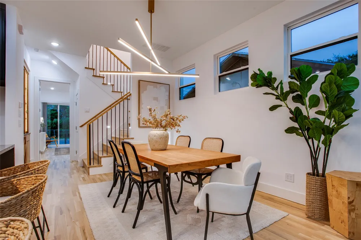
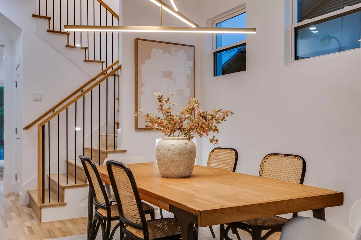
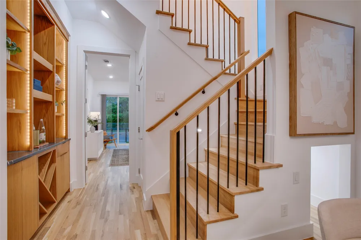
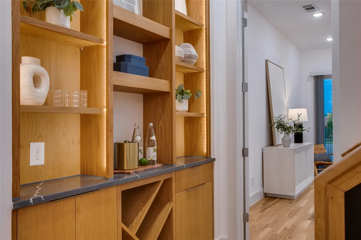
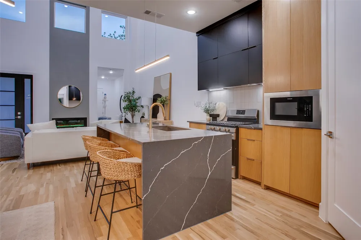
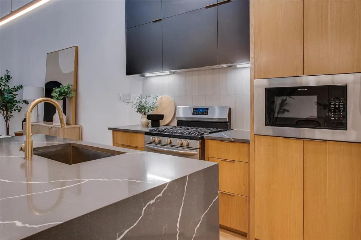
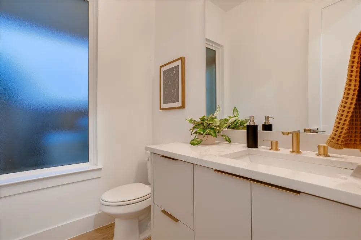
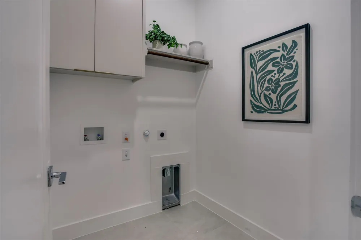
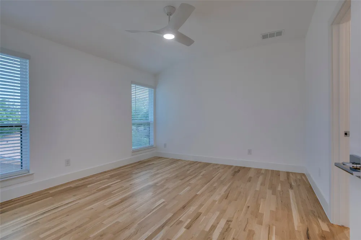
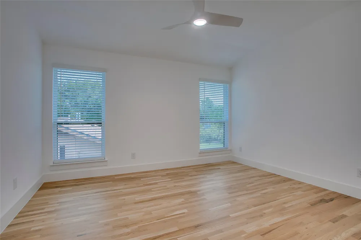
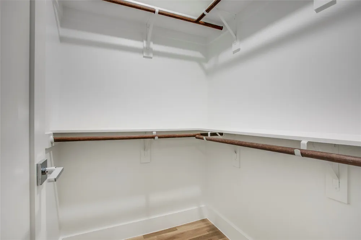
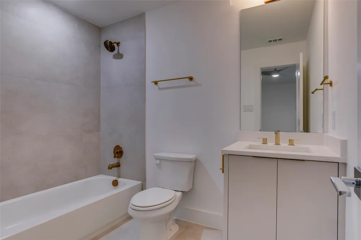
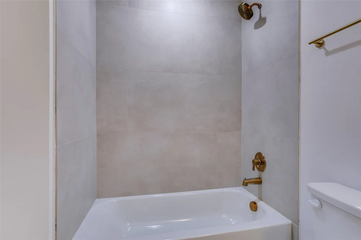
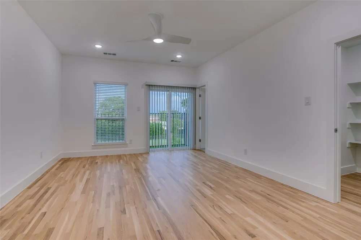
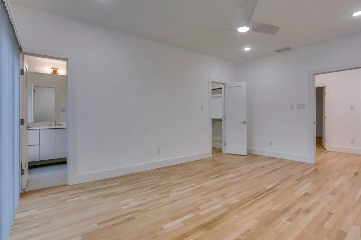
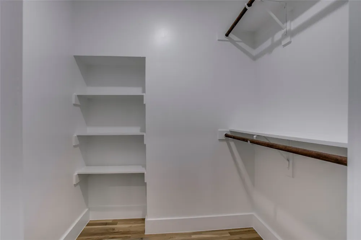
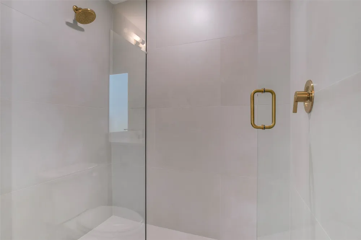
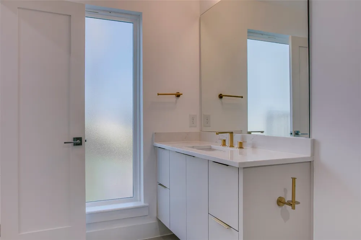
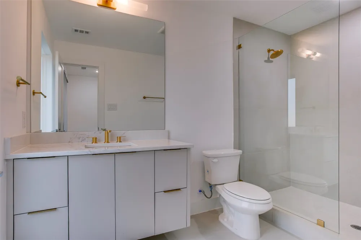
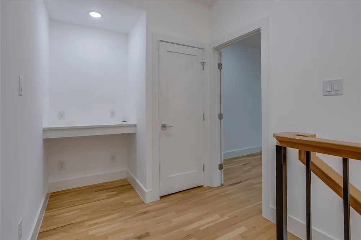
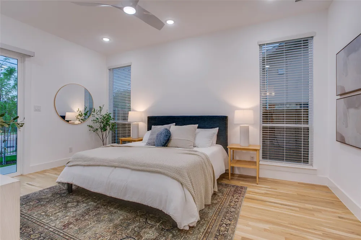
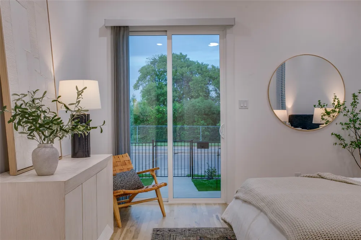
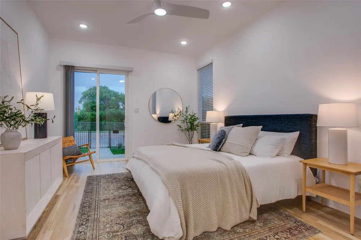
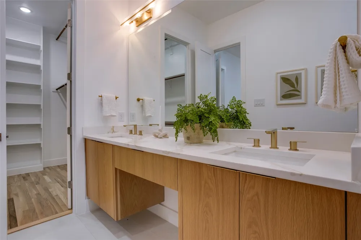
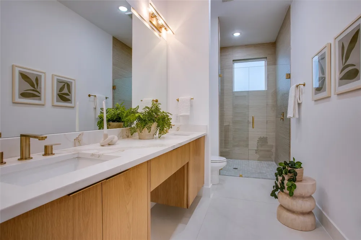
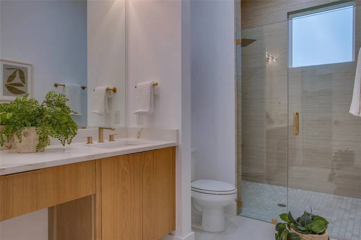
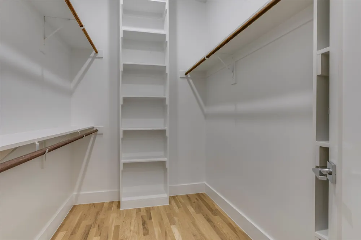
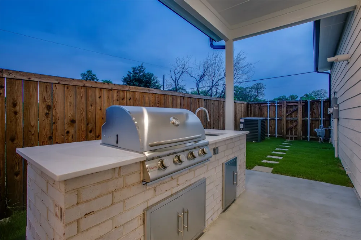
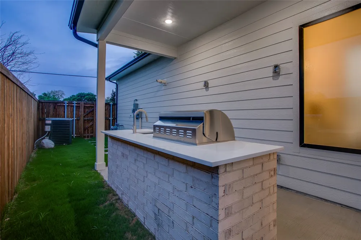
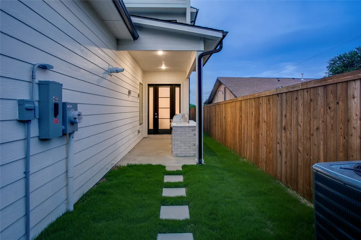
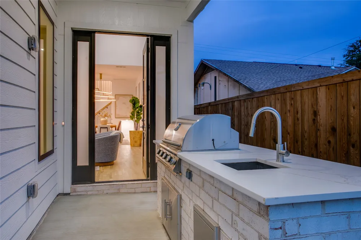
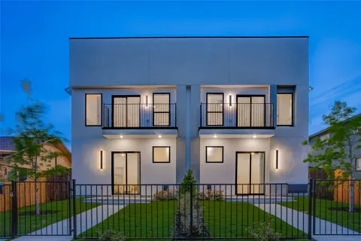
Built with a level of finish and intention rarely seen in multifamily properties, this custom duplex offers two beautifully matched residences designed for modern living, long-term flexibility, and effortless style. Together, the property spans approximately 4,000 square feet with 6 bedrooms, 6 full bathrooms, and 2 half baths, creating an ideal setup for owner-occupants, investors, or multigenerational living. Each side mirrors the other with a highly functional floor plan featuring three spacious ensuite bedrooms, open-concept entertaining spaces, and a first-floor primary suite. Inside, soaring ceilings, white oak flooring, custom cabinetry, and layered textures create interiors that feel warm, sophisticated, and thoughtfully curated rather than overly modern. The kitchens anchor each home with oversized islands, quartz countertops, gas cooking, and custom storage, while the adjoining living areas are filled with natural light and centered around sleek fireplaces. Every bedroom offers privacy and comfort with its own dedicated bath and generous closet space, making the layout especially appealing for shared living or premium rental opportunities. The outdoor spaces feel equally considered, with covered patios, built-in grills, private fenced yards, and seamless indoor-outdoor flow. Additional features including foam insulation, tankless water heaters, attached garages, and dedicated office nooks further elevate the day-to-day experience. Positioned near Wynnewood Village, Halperin Park, and just minutes from Downtown Dallas, this is an opportunity to own a design-forward property that combines strong income potential with genuinely beautiful living spaces.

Property Details
Interior
Built In Features, Decorative Designer Lighting Fixtures, Eat In Kitchen, Kitchen Island, Multiple Master Suites, Open Floorplan
Fireplaces
1
Cooling
1
Heating
Central, Natural Gas
Cooling Features
Central Air, Ceiling Fans, Electric
Bedrooms
3
Bathrooms
3.5
Full Baths
3
Half Baths
1
Acres
0.0
Square Feet
2000.0
Lot Size (sqft)
0.163
Parking Features
Additional Parking, Drive Through
Parking
1
Parking Spaces
1
Parking Type
Garage
Parking Garage Spaces
1.0
Parking Carport Spaces
0.0
Property Type
Purchase
Style
Contemporary Modern
Property Subtype Additional
Single Family Residence
Year Built
2025
Foundation
Slab
Roof
Composition
Sewer Information
Public Sewer
Utility Source
Public
Utility Features
Sewer Available, Water Available
Appliances
Dishwasher, Gas Range
Subdivision
Elmdale
School District
Dallas ISD
Elementary School
Henderson
Middle School
Zan Wesley Holmes
High School
Kimball
County
Dallas
Region
Dallas
Days on Market (Cumulative)
118
Taxes Annual
$2,672
MLS #
21376632
Location
Legal

© 2023 North Texas Real Estate Information Systems, Inc. All rights reserved. Disclaimer: All information deemed reliable but not guaranteed and should be independently verified. All properties are subject to prior sale, change or withdrawal. Neither listing broker(s) nor Bloom 5 Real Estate shall be responsible for any typographical errors, misinformation, or misprints and shall be held totally harmless. The database information herein is provided from and copyrighted by the North Texas Real Estate Information Systems, Inc. NTREIS data may not be reproduced or redistributed and is only for people viewing this site. All information provided is deemed reliable but is not guaranteed and should be independently verified. The advertisements herein are merely indications to bid and are not offers to sell which may be accepted. All properties are subject to prior sale or withdrawal. All rights are reserved by copyright

Provided By
Listed by Emily Ruth Cannon (#0644272)
Listing Office: Compass RE Texas, LLC (#CMPS05)

Bloom 5 Real Estate Have a question about this home?

Interested in Purchasing 2313 S Vernon Avenue?

Get an estimate on monthly payments on this property.

$
years
Down Payment
$
%
Interest Rate
%
Tax Rate
%
$
$annually
$monthly
Estimated Monthly Payment
$0.00
Loan Amount
$0.00

Nearby Listings in 78704

No listings found

More Listings