
 View All Photos
$559,990
Pending2712 Alcove Lane
Corinth, TX 76210
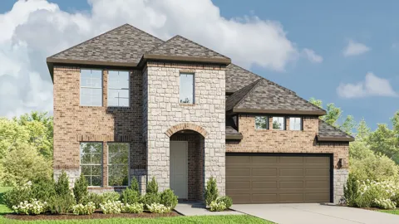
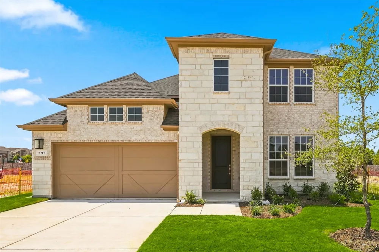
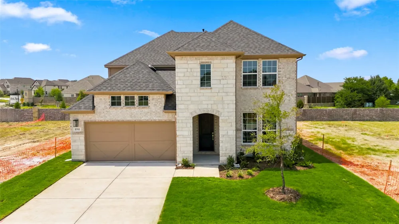
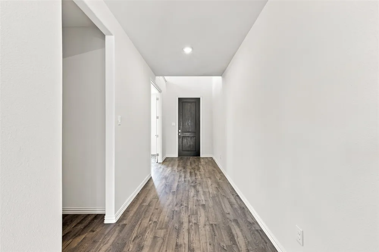
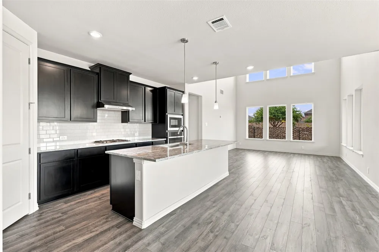
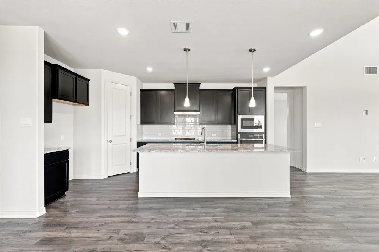
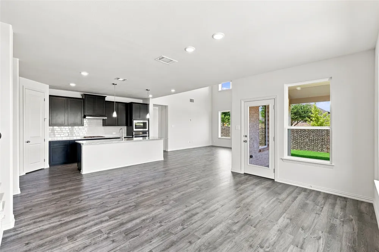
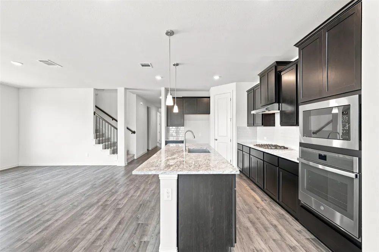
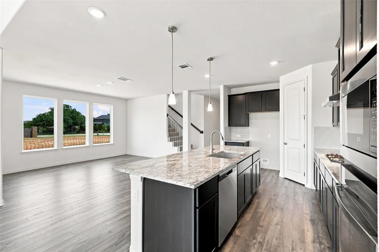
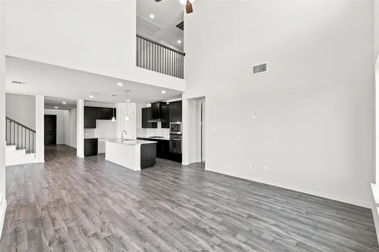
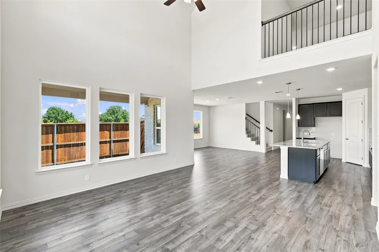
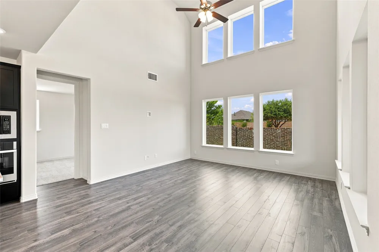
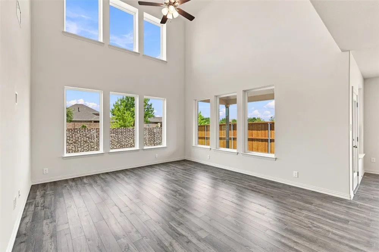
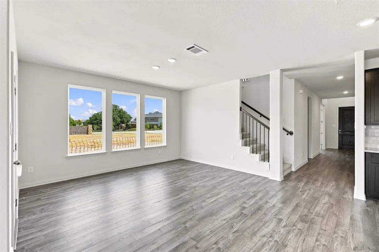
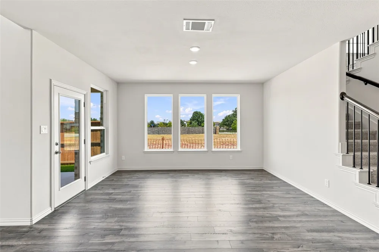
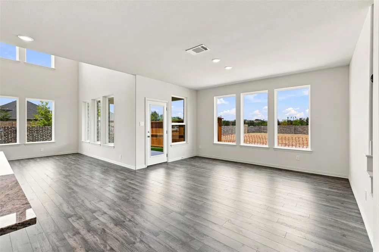
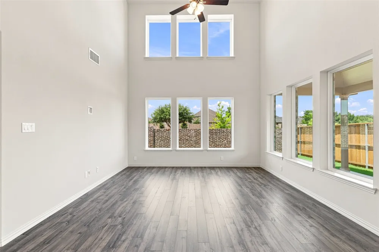
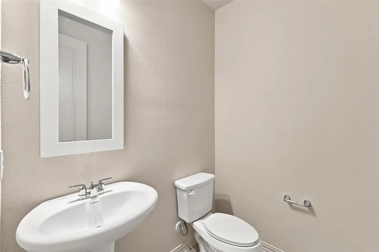
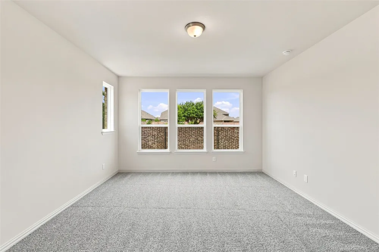
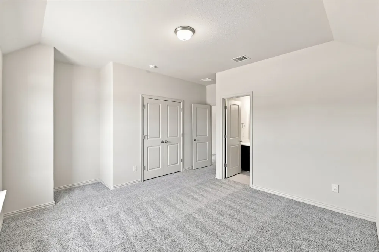
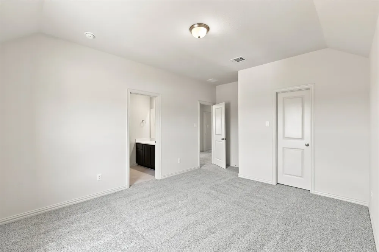
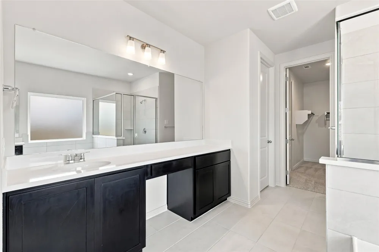
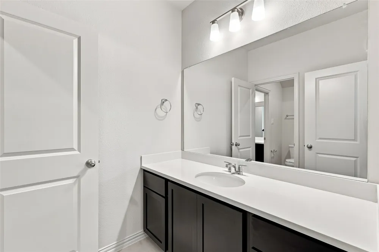
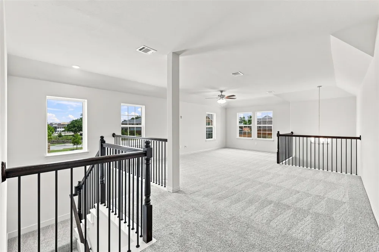
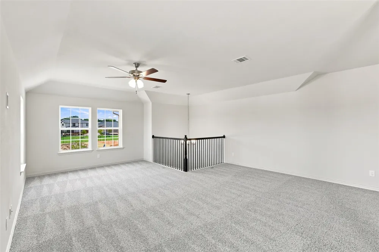
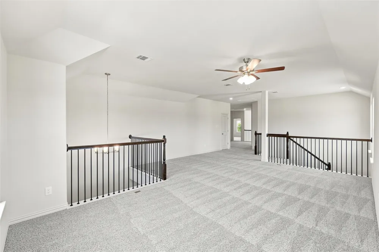
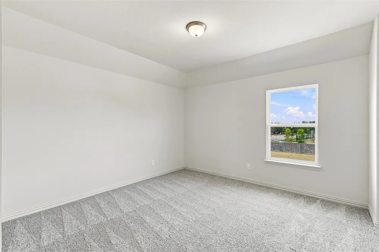
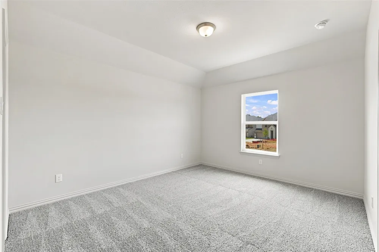
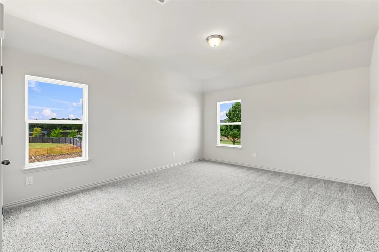
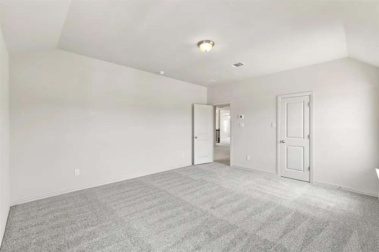
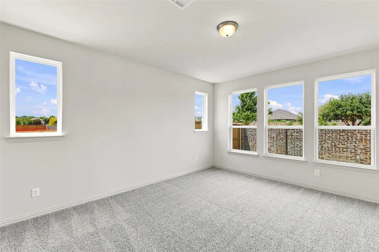
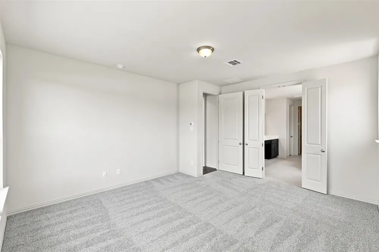
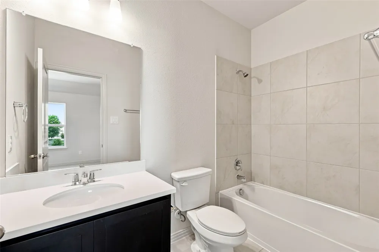
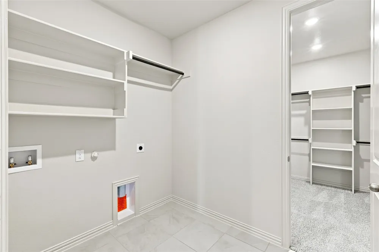
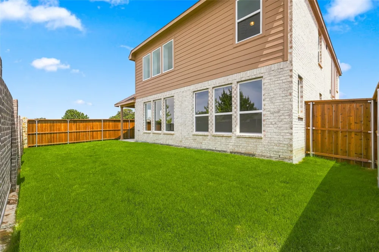
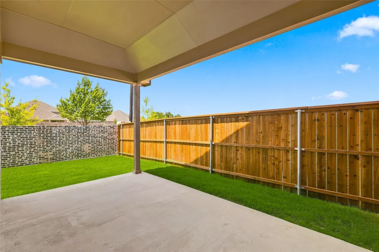
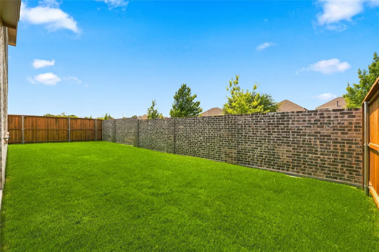
The Elm delivers an impressive blend of space, style, and flexibility in a thoughtfully designed two-story layout. From the moment you enter, an elegant private study with French glass doors and hard-surface flooring creates a welcoming and sophisticated first impression. The first floor features a dramatic central living space anchored by a gourmet kitchen, spacious dining area, and an expansive two-story family room that fills the home with natural light and creates a striking sense of openness. The dining area overlooks the backyard, while the spacious covered patio provides the perfect extension for outdoor living and entertaining. The private primary suite is conveniently located downstairs, offering a peaceful retreat with a spa-inspired bath, extra-large walk-in closet, and convenient direct access to the laundry room. Upstairs, a spacious game room provides the perfect gathering space and connects three additional bedrooms, offering privacy and flexibility for guests, or hobbies. With its impressive two-story design, expansive living spaces, private downstairs primary suite, and versatile upstairs layout, the Elm offers the space you need, the flow you want, and the design you've been waiting for.
Property Details
- Interior
- Decorative Designer Lighting Fixtures, Double Vanity, Eat In Kitchen, Granite Counters, Kitchen Island, Open Floorplan, Pantry,
- Cooling
- 1
- Heating
- Central, Natural Gas
- Cooling Features
- Central Air, Ceiling Fans, Electric
- Bedrooms
- 4
- Bathrooms
- 2.5
- Full Baths
- 2
- Half Baths
- 1
- Lot Features
- Interior Lot, Landscaped, Sprinkler System
- Lot Description
- Interior Lot, Landscaped, Sprinkler System
- Exterior Features
- Lighting, Private Yard, Rain Gutters
- Exterior Materials
- Lighting, Private Yard, Rain Gutters
- Acres
- 0.0
- Square Feet
- 3504.0
- Lot Size (sqft)
- 0.2
- Parking Features
- Concrete, Door Single, Driveway, Garage Faces Front, Garage, Garage Door Opener
- Parking
- 1
- Parking Type
- Driveway
- Parking Garage Spaces
- 2.0
- Parking Carport Spaces
- 0.0
- Property Type
- Purchase
- Style
- Traditional, Detached
- Property Subtype Additional
- Single Family Residence
- Year Built
- 2026
- Foundation
- Slab
- Roof
- Composition
- Sewer Information
- Public Sewer
- Utility Source
- Public
- Utility Features
- Natural Gas Available, Sewer Available, Separate Meters, Water Available
- Appliances
- Dishwasher, Electric Oven, Gas Cooktop, Disposal, Microwave, Tankless Water Heater
- Subdivision
- Taylor Estates
- Community Features
- Community Mailbox, Curbs, Sidewalks
- School District
- Lake Dallas ISD
- Elementary School
- Corinth
- Middle School
- Lake Dallas
- High School
- Lake Dallas
- County
- Denton
- Region
- Corinth
- Days on Market (Cumulative)
- 118
- HOA
- 1
- HOA Fees
- 100.0
- MLS #
- 21291580
Location
Legal
© 2023 North Texas Real Estate Information Systems, Inc. All rights reserved. Disclaimer: All information deemed reliable but not guaranteed and should be independently verified. All properties are subject to prior sale, change or withdrawal. Neither listing broker(s) nor Default shall be responsible for any typographical errors, misinformation, or misprints and shall be held totally harmless. The database information herein is provided from and copyrighted by the North Texas Real Estate Information Systems, Inc. NTREIS data may not be reproduced or redistributed and is only for people viewing this site. All information provided is deemed reliable but is not guaranteed and should be independently verified. The advertisements herein are merely indications to bid and are not offers to sell which may be accepted. All properties are subject to prior sale or withdrawal. All rights are reserved by copyright
Last Updated: Oct 10, 2026 12:11 AM. Source: NTREIS
Listing Broker: DRB Group Realty, LLC; Chaquia Thomas; (512) 364-5196

Interested in Purchasing 2712 Alcove Lane?
Get an estimate on monthly payments on this property.
Nearby Listings in 78704
No listings found