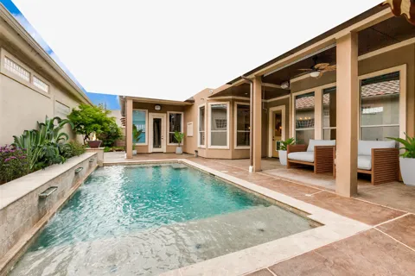
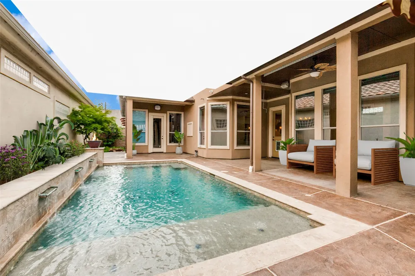
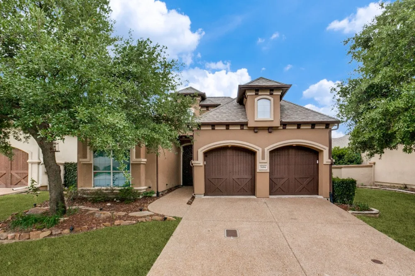
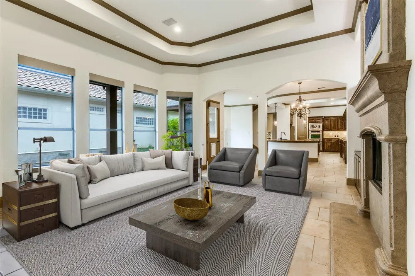
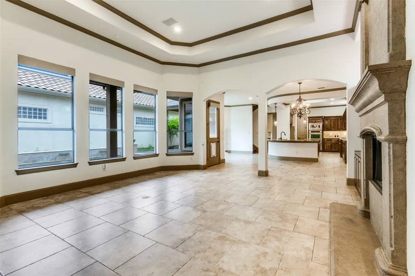
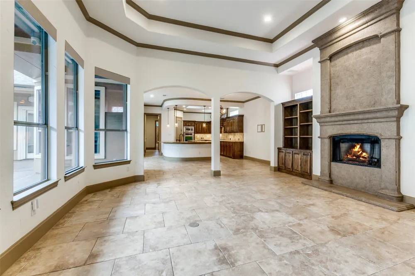
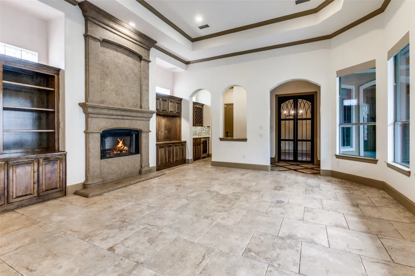
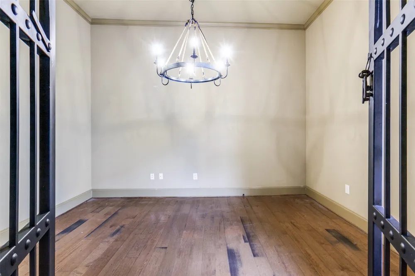
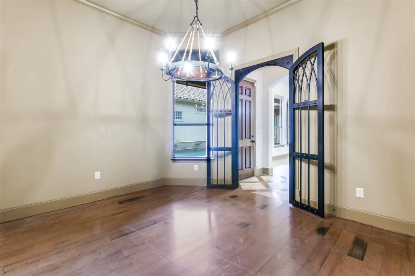
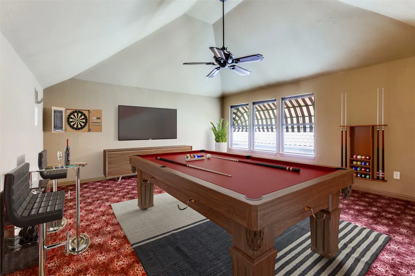
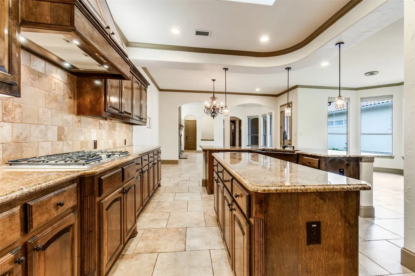
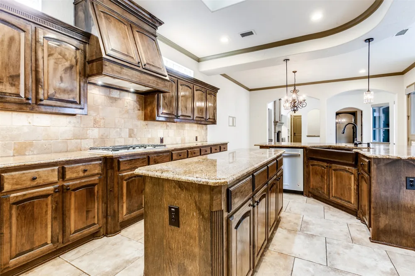
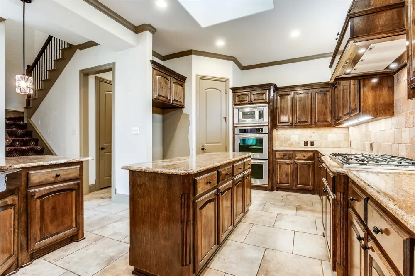
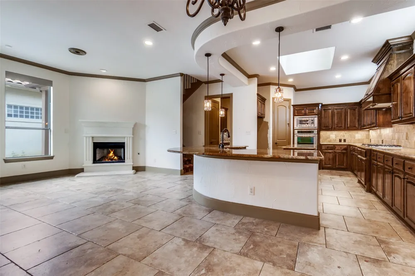
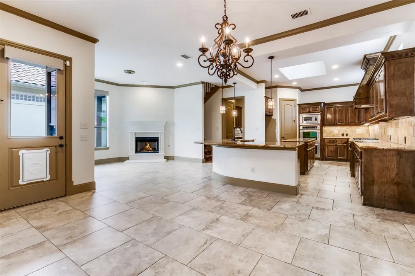
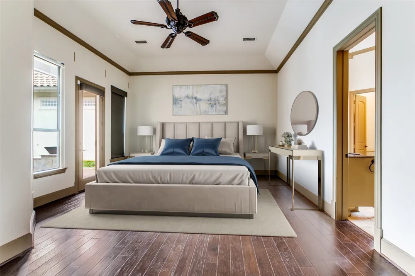
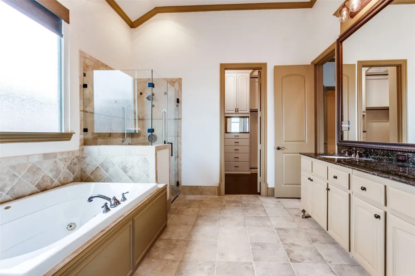
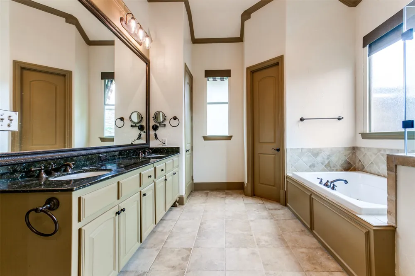
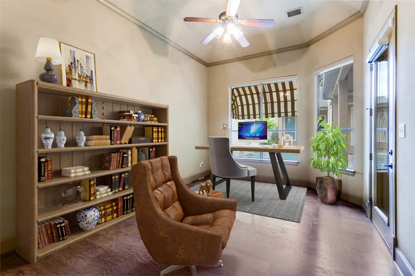
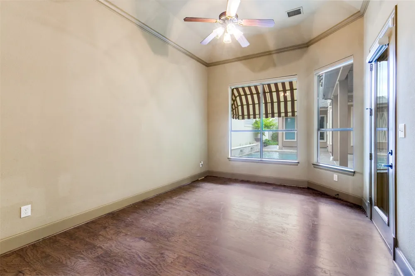
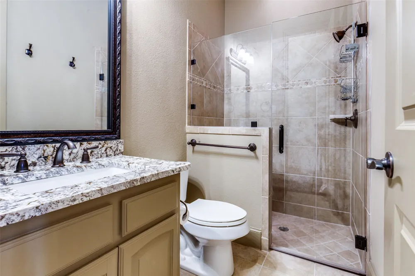
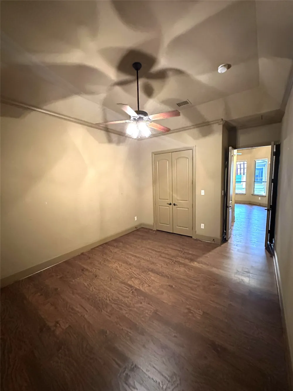
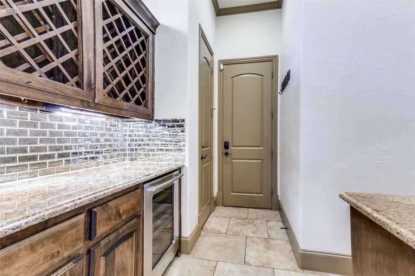
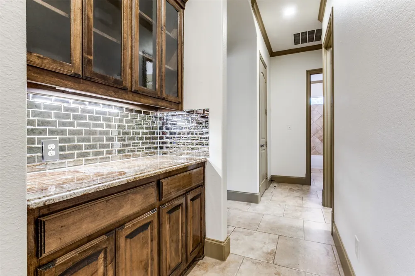
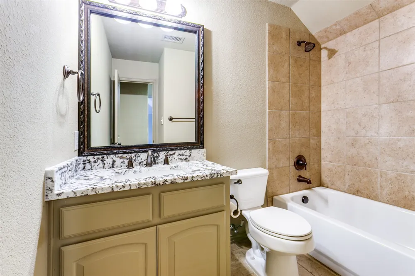
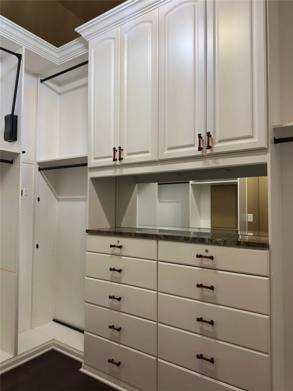
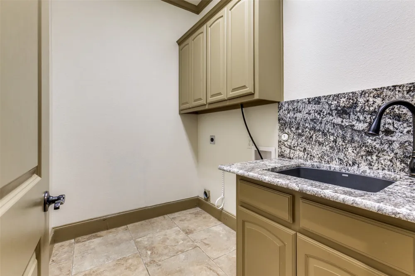
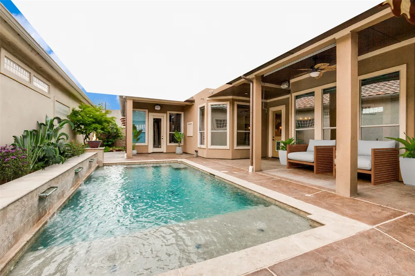
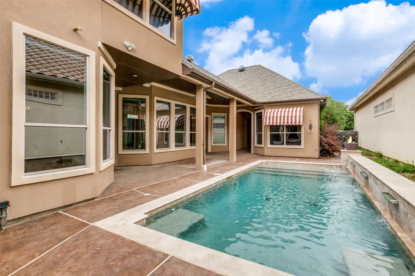
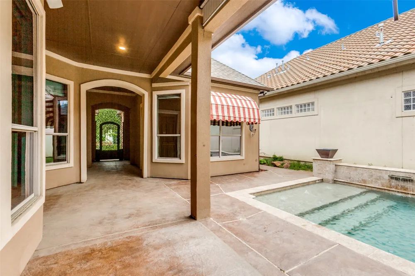
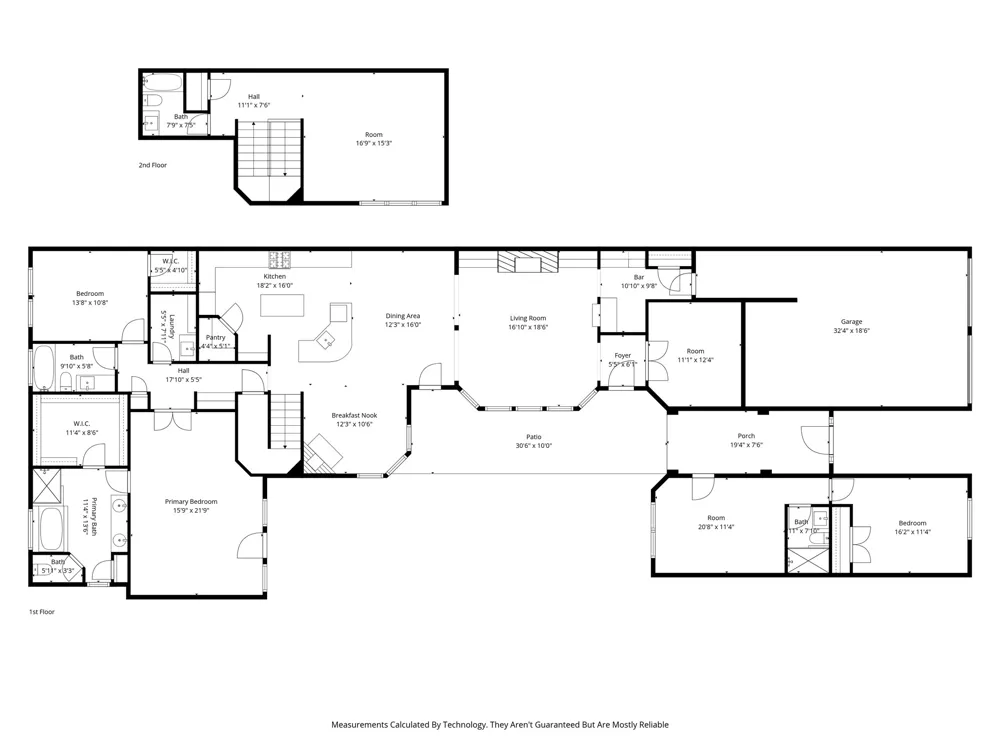
Discover this turn-key luxurious executive villa, nestled within the exclusive, private gated enclave of The Courtyards—a serene 23-home community bordering Addison. Offering effortless access to world-class dining, shopping & major thoroughfares, this residence delivers unparalleled convenience & privacy. Spanning primarily one level with a graceful, open-concept floor plan, the home features an upstairs bonus media room & full bath. A standout highlight is the separate casita overlooking the stunning oasis pool—complete with its own living room, spacious bedroom & full bath—ideal as a private guest suite, executive office, or family living quarters. Inside, expansive living & dining areas flow seamlessly into a gourmet kitchen, anchored by two fireplaces, rich built-ins, elegant crown molding, arched doorways, a butler’s pantry, and a dedicated bar with wine storage & fridge. Soaring windows frame a picturesque U-shaped courtyard, showcasing the sparkling pool, cascading water features, flickering fire bowls & a large covered patio. A dramatic wrought-iron private entry gate welcomes you into the foyer between the main residence and casita. The chef-inspired kitchen boasts a gas cooktop, ss double ovens, a generous island with breakfast bar, farmhouse sink, abundant cabinetry & refined lighting. Just off the entry, elegant wrought-iron double doors open to a chandelier-lit study or wine room, adding timeless sophistication. The primary suite is thoughtfully split from the secondary bedrooms & opens directly to a private porch overlooking the pool. Its spa-like bath features a jetted tub, frameless walk-in shower, dual vanities, travertine flooring & an expansive walk-in closet with custom built-ins. In total, the home offers four full baths, laundry room with sink, a private side yard, sprinkler & security systems. With its dormer windows, Juliet balcony above the gated entry & two-car garage, this exceptional home embodies refined Texas living at its finest.
Property Details
- Interior
- Built In Features, Granite Counters, In Law Floorplan, Walk In Closets, Wired For Sound
- Fireplaces
- 2
- Cooling
- 1
- Cooling Features
- Central Air, Ceiling Fans, Electric
- Bedrooms
- 3
- Bathrooms
- 4.0
- Full Baths
- 4
- Lot Features
- Interior Lot, Landscaped, Subdivision, Sprinkler System, Few Trees, Zero Lot Line
- Lot Description
- Interior Lot, Landscaped, Subdivision, Sprinkler System, Few Trees, Zero Lot Line
- Pool Description
- Gunite, Heated, In Ground, Pool, Salt Water, Water Feature
- Pool Features
- Gunite, Heated, In Ground, Pool, Salt Water, Water Feature
- Exterior Features
- Awnings, Lighting
- Exterior Materials
- Awnings, Lighting
- Acres
- 0.0
- Square Feet
- 3429.0
- Lot Size (sqft)
- 0.197
- Parking Features
- Covered, Door Multi, Driveway, Epoxy Flooring
- Parking
- 1
- Parking Type
- Driveway
- Parking Garage Spaces
- 2.0
- Parking Carport Spaces
- 0.0
- Property Type
- Purchase
- Style
- Contemporary Modern, Mediterranean, Detached
- Property Subtype Additional
- Single Family Residence
- Year Built
- 2007
- Foundation
- Slab
- Roof
- Composition
- Sewer Information
- Public Sewer
- Utility Source
- Public
- Utility Features
- Sewer Available, Water Available
- Appliances
- Double Oven, Dishwasher, Gas Cooktop, Disposal, Microwave, Tankless Water Heater, Vented Exhaust Fan, Wine Cooler
- Subdivision
- Courtyards
- Community Features
- Sidewalks, Curbs, Gated
- School District
- Dallas ISD
- Elementary School
- Chapel Hill Preparatory
- Middle School
- Marsh
- High School
- White
- County
- Dallas
- Region
- Farmers Branch
- Days on Market (Cumulative)
- 136
- Taxes Annual
- $17,897
- HOA
- 1
- HOA Fees
- 2500.0
Location
Legal
© 2023 North Texas Real Estate Information Systems, Inc. All rights reserved. Disclaimer: All information deemed reliable but not guaranteed and should be independently verified. All properties are subject to prior sale, change or withdrawal. Neither listing broker(s) nor Bloom 5 Real Estate shall be responsible for any typographical errors, misinformation, or misprints and shall be held totally harmless. The database information herein is provided from and copyrighted by the North Texas Real Estate Information Systems, Inc. NTREIS data may not be reproduced or redistributed and is only for people viewing this site. All information provided is deemed reliable but is not guaranteed and should be independently verified. The advertisements herein are merely indications to bid and are not offers to sell which may be accepted. All properties are subject to prior sale or withdrawal. All rights are reserved by copyright
Provided By
Listed by Kyle Sims (#0653295)
Listing Office: Keller Williams Central (#KELL06)