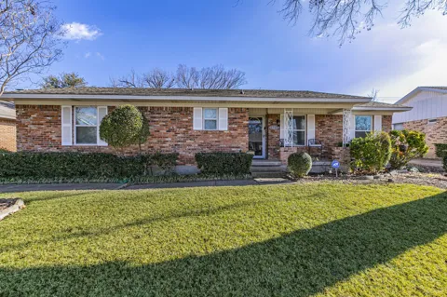
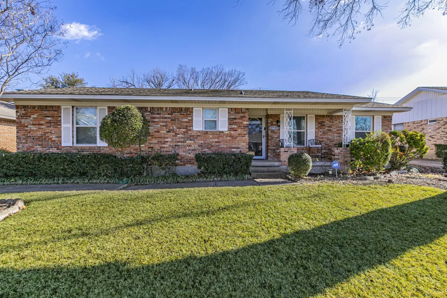
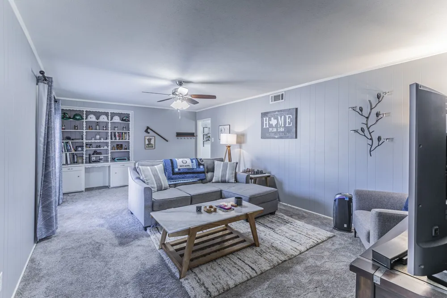
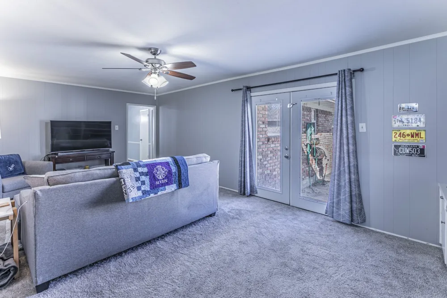
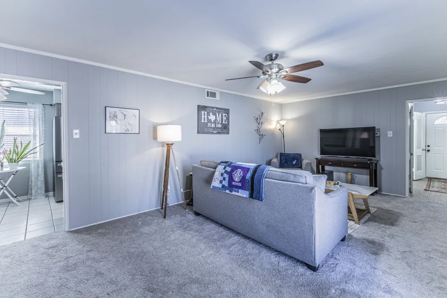
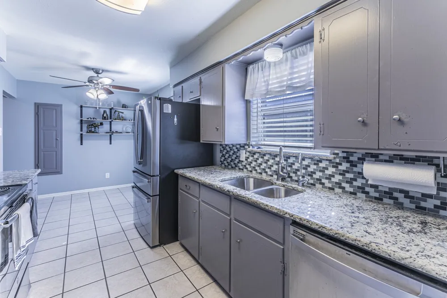
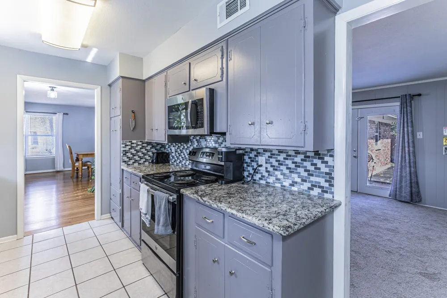
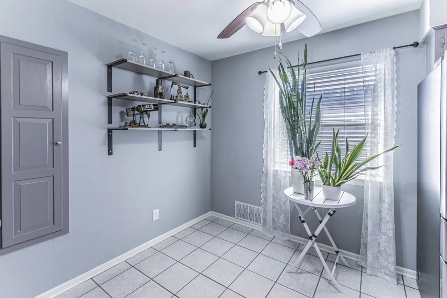
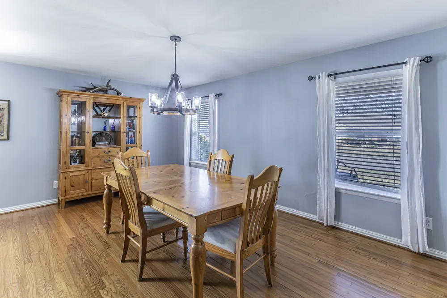
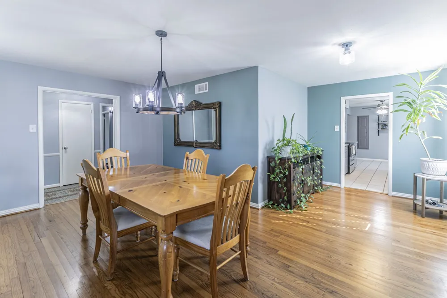
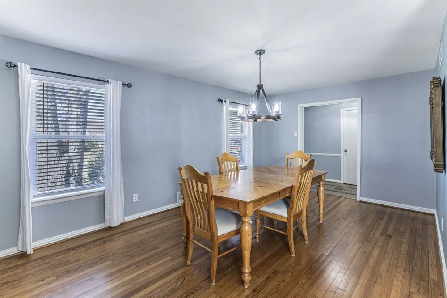
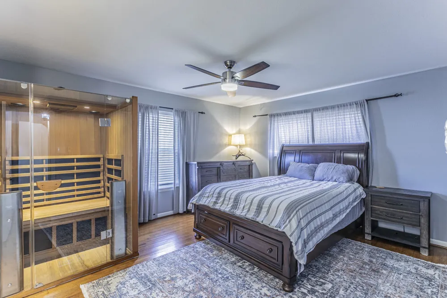
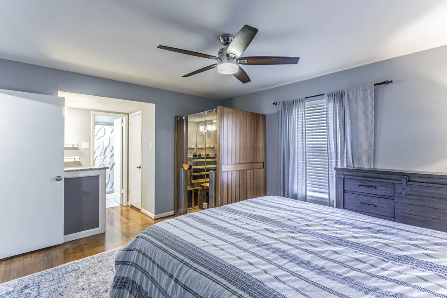
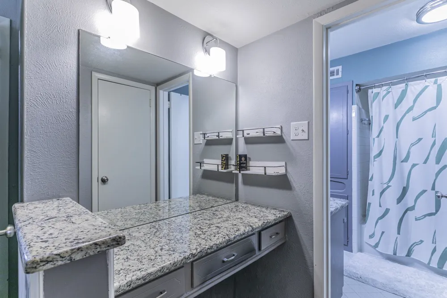
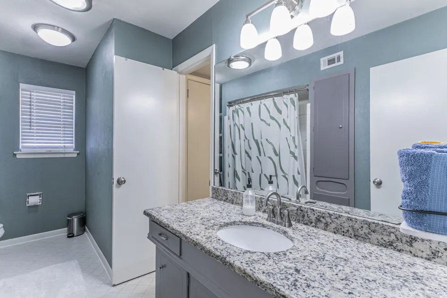
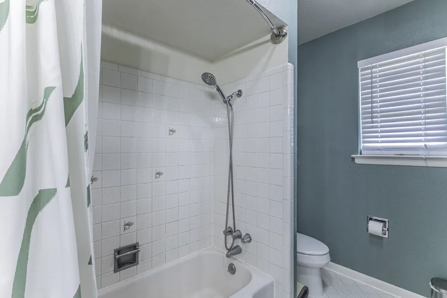
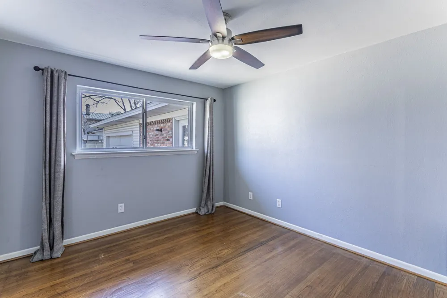
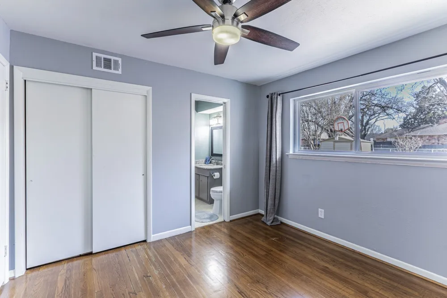
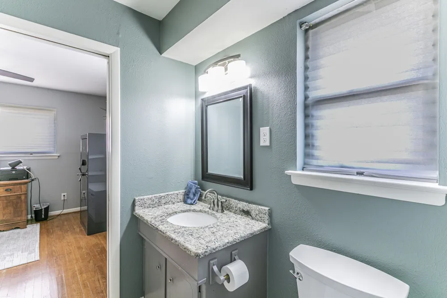
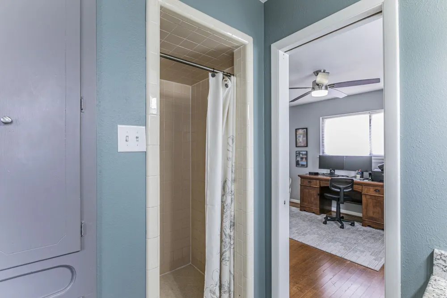
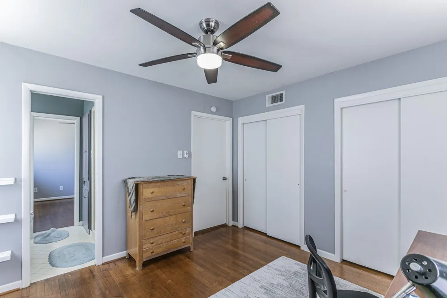
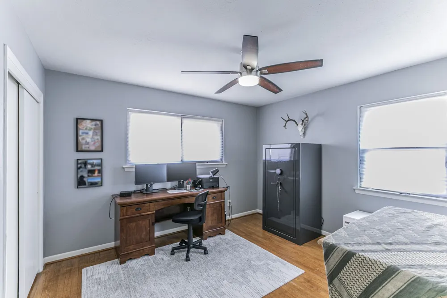
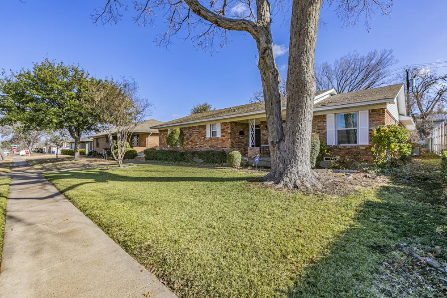
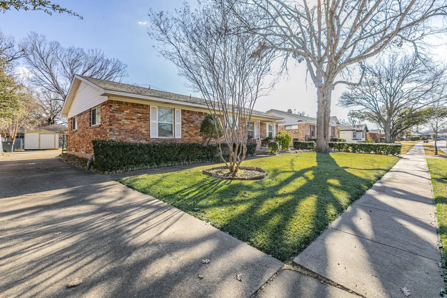
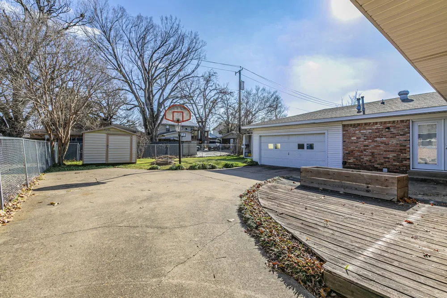
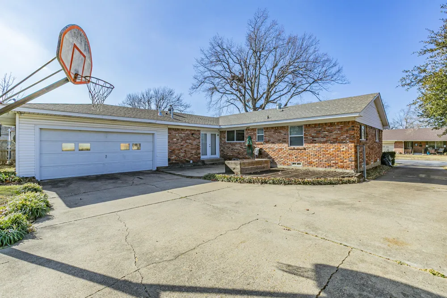
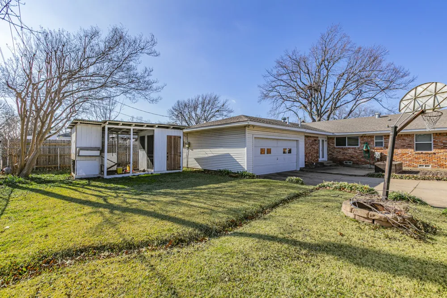
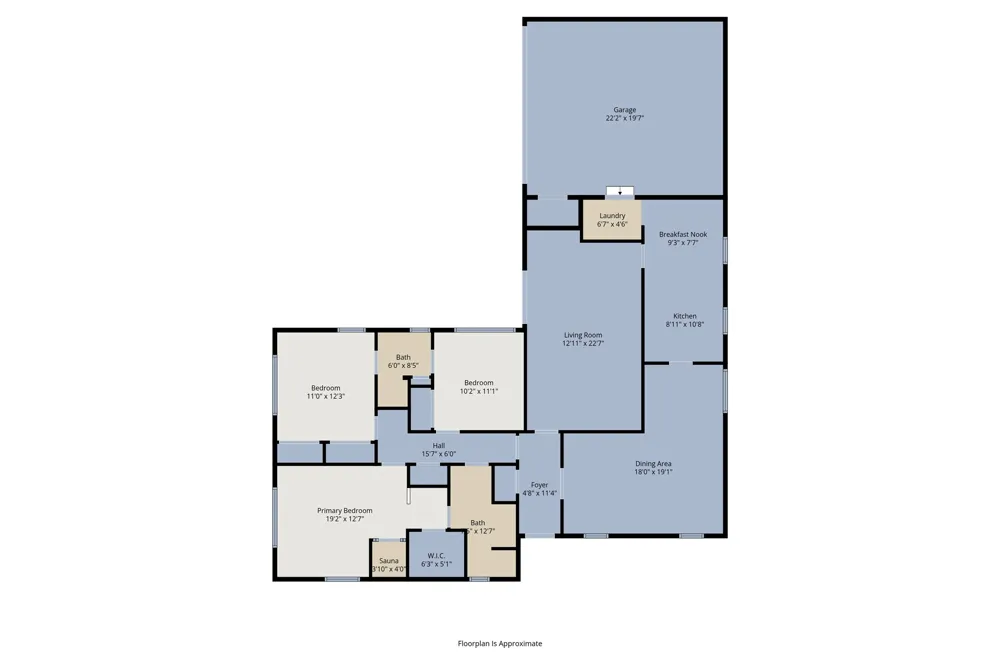
If you are looking for a home that offers comfort, character, and space to truly settle in, this one feels just right. From a private in-home sauna to a backyard that offers room to breathe, this Garland home brings everyday living up a notch. Set in an established neighborhood, this charming single-story welcomes you with a warm, easy flow and spaces designed for real life. The spacious living area is filled with natural light and built-ins, creating a comfortable setting for quiet evenings or casual gatherings. The dining area connects seamlessly, making everyday meals and hosting feel effortless. The kitchen is both functional and inviting with granite countertops, stainless appliances, tile flooring, and a cozy breakfast nook that quickly becomes a favorite spot. The primary bedroom offers a true retreat, featuring wood flooring and a private sauna that adds a spa-like element to your daily routine. Secondary bedrooms are well sized and flexible, perfect for family, guests, or a home office. The attached garage is generously sized with abundant storage, offering space for hobbies, tools, and everything that needs a home of its own. Step outside to a backyard designed for both relaxation and enjoyment, complete with a chicken coop that adds charm and a touch of country living while still enjoying city convenience.
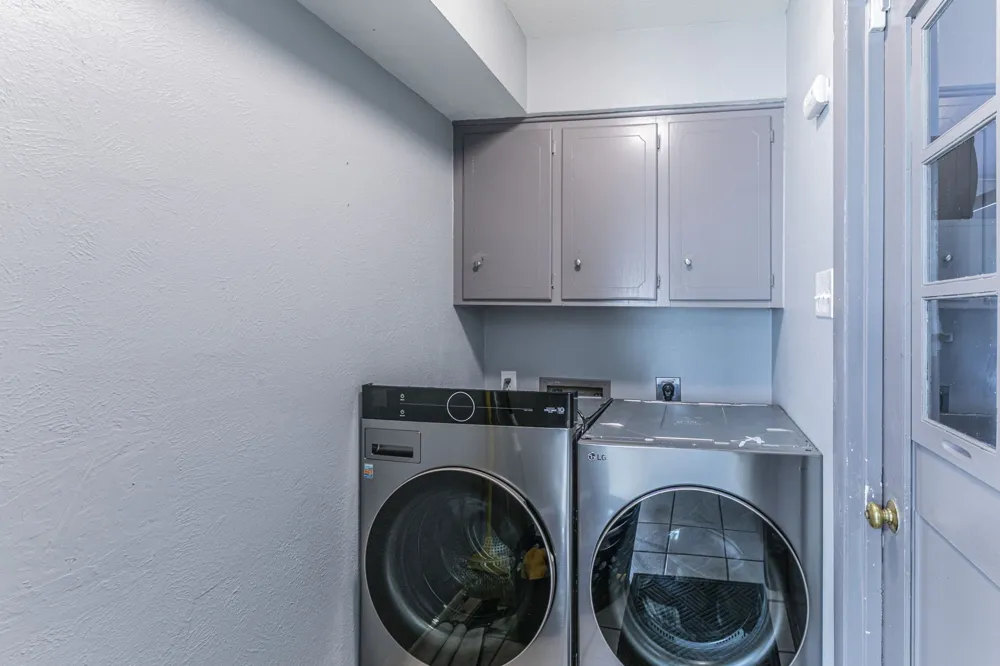
Refrigerator, washer, and dryer convey with acceptable offer, making this home truly move-in ready. Comfortable, inviting, and full of personality, this is a home that simply works and feels good the moment you walk in. Your next move starts here.
Property Details
- Interior
- Chandelier, Eat In Kitchen, Granite Counters, High Speed Internet, Cable Tv, Walk In Closets
- Cooling
- 1
- Heating
- Central, Natural Gas
- Cooling Features
- Central Air, Ceiling Fans, Electric
- Bedrooms
- 3
- Bathrooms
- 2.0
- Full Baths
- 2
- Lot Features
- Interior Lot, Landscaped, Few Trees
- Lot Description
- Interior Lot, Landscaped, Few Trees
- Exterior Features
- Other, Storage
- Exterior Materials
- Other, Storage
- Acres
- 0.0
- Square Feet
- 1773.0
- Lot Size (sqft)
- 0.193
- Parking Features
- Door Single, Driveway, Garage, Garage Door Opener, Oversized, Garage Faces Rear
- Parking
- 1
- Parking Type
- Driveway
- Parking Garage Spaces
- 2.0
- Parking Carport Spaces
- 0.0
- Property Type
- Purchase
- Style
- Detached
- Property Subtype Additional
- Single Family Residence
- Year Built
- 1962
- Foundation
- Pillar Post Pier
- Roof
- Composition, Shingle
- Sewer Information
- Public Sewer
- Utility Source
- Public
- Utility Features
- Sewer Available, Water Available, Cable Available
- Appliances
- Dishwasher, Electric Range, Disposal, Gas Water Heater, Microwave, Refrigerator, Water Purifier
- Subdivision
- Southgate Estates
- School District
- Garland ISD
- Elementary School
- Choice Of School
- Middle School
- Choice Of School
- High School
- Choice Of School
- County
- Dallas
- Region
- Garland
- Days on Market (Cumulative)
- 194
- Taxes Annual
- $8,094
Location
Legal
© 2023 North Texas Real Estate Information Systems, Inc. All rights reserved. Disclaimer: All information deemed reliable but not guaranteed and should be independently verified. All properties are subject to prior sale, change or withdrawal. Neither listing broker(s) nor Bloom 5 Real Estate shall be responsible for any typographical errors, misinformation, or misprints and shall be held totally harmless. The database information herein is provided from and copyrighted by the North Texas Real Estate Information Systems, Inc. NTREIS data may not be reproduced or redistributed and is only for people viewing this site. All information provided is deemed reliable but is not guaranteed and should be independently verified. The advertisements herein are merely indications to bid and are not offers to sell which may be accepted. All properties are subject to prior sale or withdrawal. All rights are reserved by copyright
Provided By
Listed by Angela Hudson (#0699387)
Listing Office: CENTURY 21 Judge Fite Co. (#CEJF02)