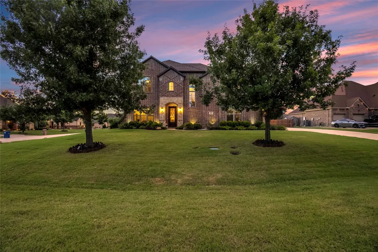
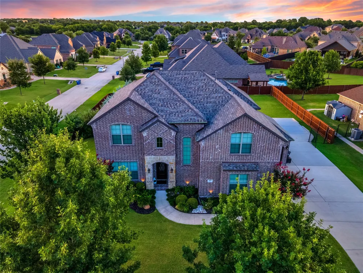
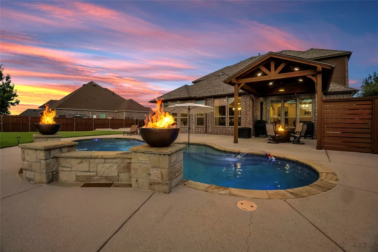
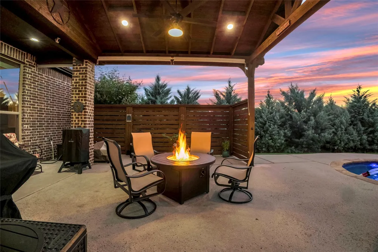
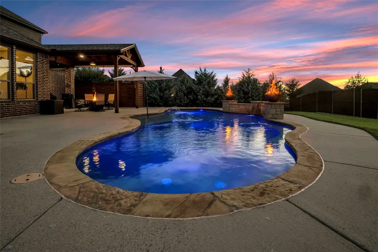
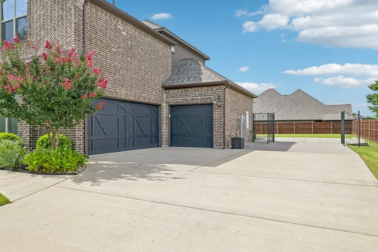
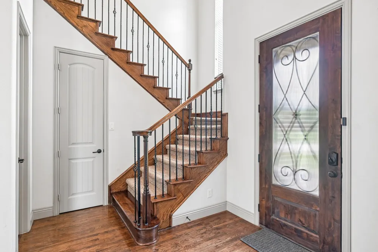
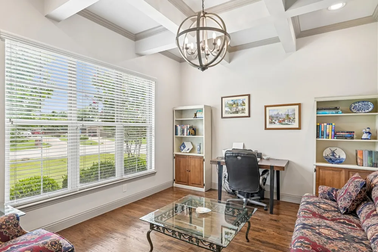
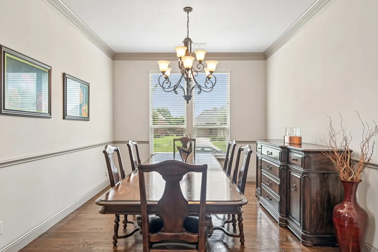
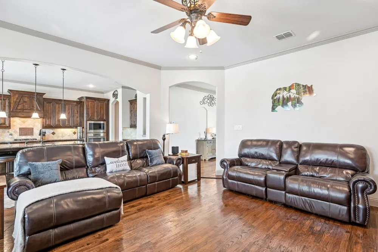
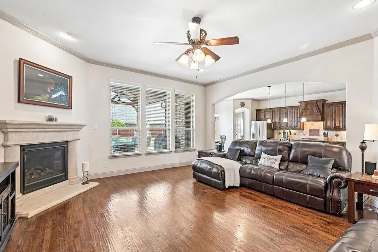
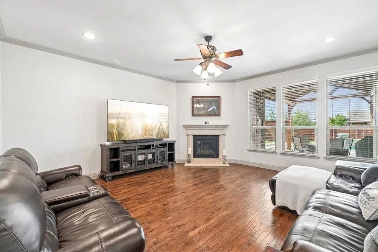
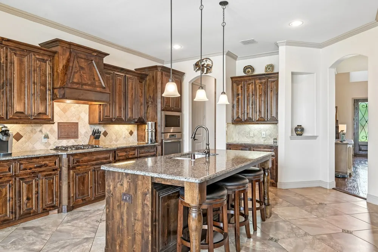
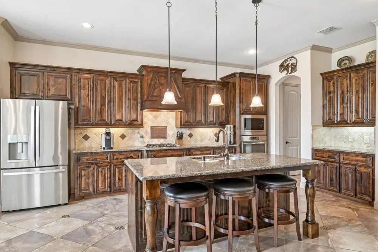
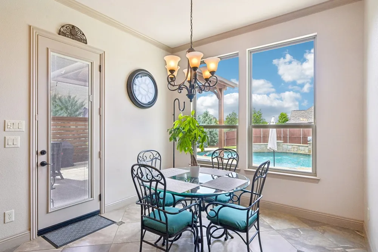
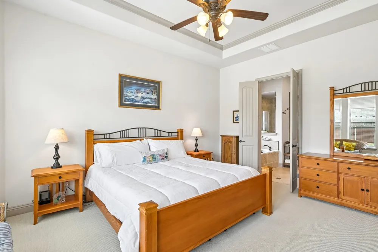
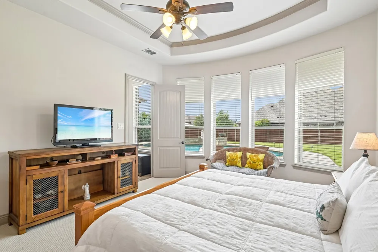
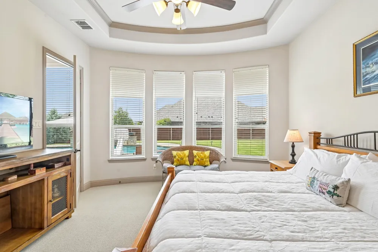
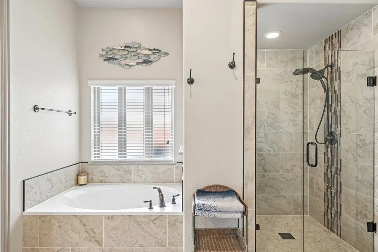
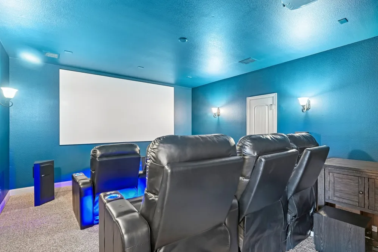
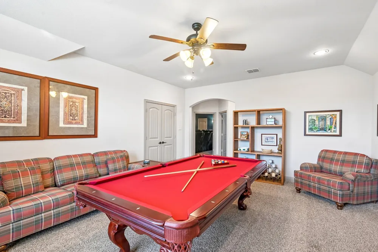
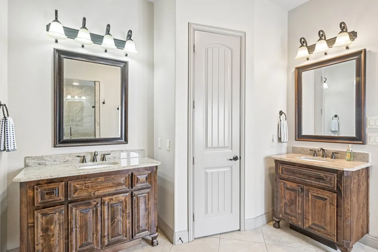
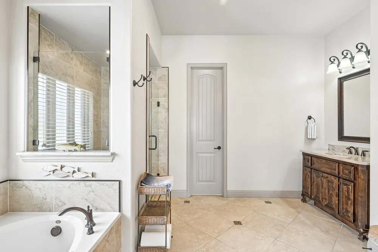
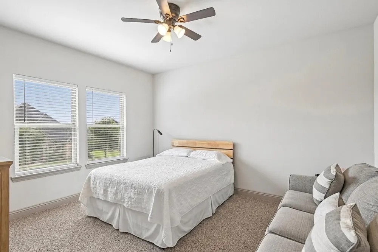
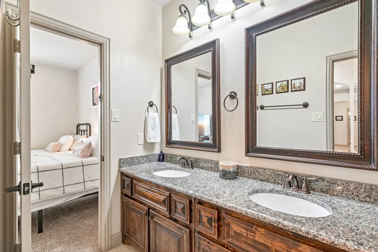
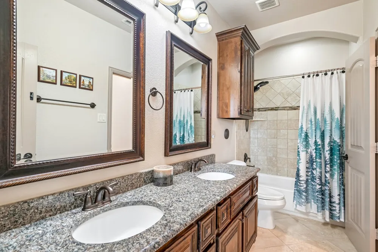
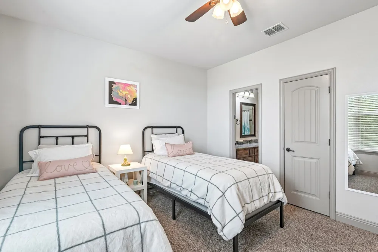
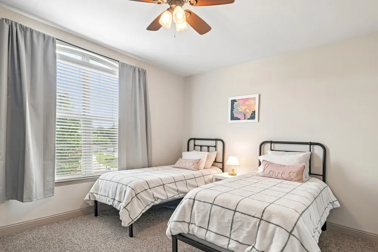
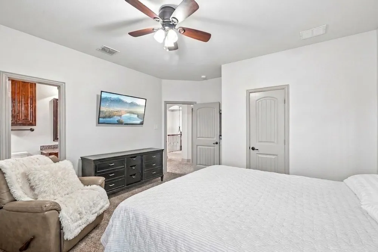
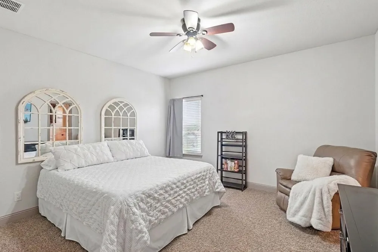
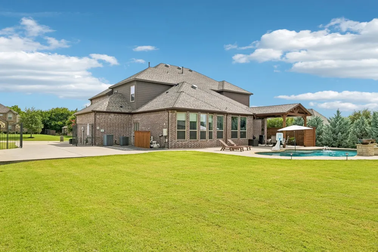
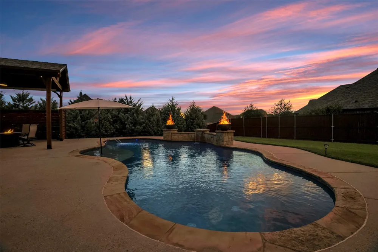
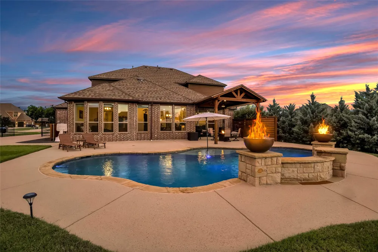
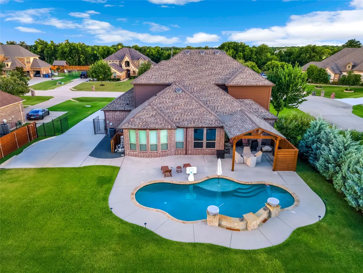
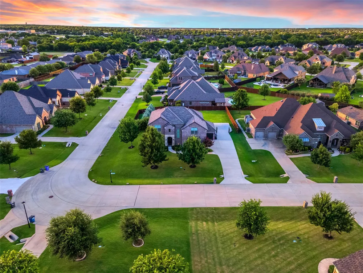
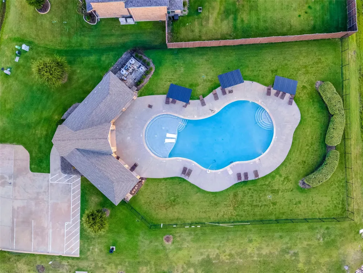
New class IV Roof, new windows and so much more. Welcome to this Megatel-built stunner where sophistication, comfort, and thoughtful design come together to create an exceptional living experience. Gorgeous Home, Luxury Living with Pool, 3-Car Garage & Top-Rated Wylie ISD from the moment you step inside, the open floor plan draws you in with hand-scraped hardwood floors, elegant designer lighting, generous custom moulding, and impressive beamed and tray ceilings that elevate every room. The expansive living area centers around a beautiful fireplace, creating a warm and inviting gathering space for family and friends. A dedicated study provides the ideal work-from-home retreat, while a game room and media room upstairs offer outstanding flex space for entertainment and relaxation for the entire family. At the heart of the home, the gourmet kitchen is nothing short of spectacular featuring a professional 6-burner gas cooktop, gleaming granite countertops, and a very spacious island that serves as the ultimate hub for cooking, entertaining, and casual dining. Whether hosting a dinner party or enjoying a quiet family breakfast, this kitchen delivers in both style and function. The private owner's suite is a true sanctuary, thoughtfully designed for rest and rejuvenation. The luxurious ensuite bath showcases granite countertops, elegantly framed mirrors, and a brand new shower a spa-like experience you'll look forward to every single day. The beautiful pool, built in 2016, is surrounded by fire bowls and Cypress tress for privacy, creating a breathtaking backyard retreat perfect for entertaining or unwinding after a long day. New patio gable, extra concrete accommodates additional parking, a fenced yard adds privacy, and a spacious 3-car garage completes the exterior package. Located with easy access to George Bush Tollway and zoned to the excellent, top-rated Wylie ISD, this home offers the perfect combination of luxury, lifestyle and location.
Property Details
- Interior
- High Speed Internet, Cable Tv, Vaulted Ceilings
- Fireplaces
- 1
- Cooling
- 1
- Heating
- Central, Natural Gas
- Cooling Features
- Central Air, Ceiling Fans, Electric
- Bedrooms
- 4
- Bathrooms
- 3.5
- Full Baths
- 3
- Half Baths
- 1
- Lot Features
- Interior Lot, Landscaped, Subdivision, Sprinkler System, Few Trees
- Lot Description
- Interior Lot, Landscaped, Subdivision, Sprinkler System, Few Trees
- Pool Description
- Gunite, In Ground, Pool, Water Feature
- Pool Features
- Gunite, In Ground, Pool, Water Feature
- Acres
- 0.0
- Square Feet
- 3859.0
- Lot Size (sqft)
- 0.407
- Parking Features
- Garage, Garage Door Opener
- Parking
- 1
- Parking Type
- Garage
- Parking Garage Spaces
- 3.0
- Parking Carport Spaces
- 0.0
- Property Type
- Purchase
- Style
- Traditional, Detached
- Property Subtype Additional
- Single Family Residence
- Year Built
- 2014
- Foundation
- Slab
- Roof
- Composition
- Sewer Information
- Public Sewer
- Utility Source
- Public
- Utility Features
- Sewer Available, Underground Utilities, Water Available, Cable Available
- Appliances
- Dishwasher, Electric Oven, Gas Cooktop, Disposal, Microwave, Vented Exhaust Fan
- Subdivision
- Alanis Crossing #1
- School District
- Wylie ISD
- Elementary School
- Wally Watkins
- Middle School
- Burnett
- High School
- Wylie East
- County
- Collin
- Region
- Wylie
- Days on Market (Cumulative)
- 31
- Taxes Annual
- $14,424
- HOA
- 1
- HOA Fees
- 350.0
Location
Legal
© 2023 North Texas Real Estate Information Systems, Inc. All rights reserved. Disclaimer: All information deemed reliable but not guaranteed and should be independently verified. All properties are subject to prior sale, change or withdrawal. Neither listing broker(s) nor Bloom 5 Real Estate shall be responsible for any typographical errors, misinformation, or misprints and shall be held totally harmless. The database information herein is provided from and copyrighted by the North Texas Real Estate Information Systems, Inc. NTREIS data may not be reproduced or redistributed and is only for people viewing this site. All information provided is deemed reliable but is not guaranteed and should be independently verified. The advertisements herein are merely indications to bid and are not offers to sell which may be accepted. All properties are subject to prior sale or withdrawal. All rights are reserved by copyright
Provided By
Listed by Stacia Hudson (#0742540)
Listing Office: Orchard Brokerage (#PCHR01)