(214) 681-8542 info@bloom5realestate.com Bloom 5 Real Estate
Traffic Dashboard
Home
  • About
    • Testimonials
  • Buy
    • Search for Homes
    • Featured Properties
    • Mortgage Calculator
  • Sell
  • Areas
    • Browse Areas
    • McKinney
    • Plano
    • Prosper
    • Richardson
    • Garland
    • Frisco
    • Farmers Branch
    • Dallas
    • Carrollton
    • Allen
    • Addison
    • Wylie
  • Blogs
  • Resources
    • Contractors/Vendors
    • Selling Guide
    • Buying Guide
    • First Time Homebuyers
    • Your Checklist to Selling Your House
  • Contact
Traffic Dashboard
(214) 681-8542 info@bloom5realestate.com
  • OnDemand Realty
    6201 W. Plano Parkway Suite 130
    Plano, TX 75093
About
  • Home
  • About
  • Contact
Search
  • Search Properties
Local Guide
  • Search by City
  • Search by Subdivision
  • Search by Zip
  • Search by Area
Legal
  • Privacy
  • Terms
  • DMCA
  • Accessibility
  • Fair Housing
Account
  • Dashboard
  • Logout
  • Login

Bloom 5 Real Estate - Footer Logo
©2026 Bloom 5 Real Estate. All rights reserved.
Website built by CloseHack.

  • Texas Real Estate Commission Consumer Protection Notice
  • Texas Real Estate Commission Information About Brokerage Services
North Texas Real Estate Information Systems

© 2023 North Texas Real Estate Information Systems, Inc. All rights reserved. Disclaimer: All information deemed reliable but not guaranteed and should be independently verified. All properties are subject to prior sale, change or withdrawal. Neither listing broker(s) nor Bloom 5 Real Estate shall be responsible for any typographical errors, misinformation, misprints and shall be held totally harmless. The database information herein is provided from and copyrighted by the North Texas Real Estate Information Systems, Inc. NTREIS data may not be reproduced or redistributed and is only for people viewing this site. All information provided is deemed reliable but is not guaranteed and should be independently verified. The advertisements herein are merely indications to bid and are not offers to sell which may be accepted. All properties are subject to prior sale or withdrawal. All rights are reserved by copyright

Return
  • All Types
  • Structure
  • Price
  • Bed/Bath
  • Size
  • Dates
  • Filters
  • Amenities
  • Save
  • Share
Listings
No results
Sort
Home / Parker / 5903 Ridgemore Drive
5903 Ridgemore Drive Parker, TX 75002 5903 Ridgemore Drive Parker, TX 75002 5903 Ridgemore Drive Parker, TX 75002 5903 Ridgemore Drive Parker, TX 75002 5903 Ridgemore Drive Parker, TX 75002 5903 Ridgemore Drive Parker, TX 75002 5903 Ridgemore Drive Parker, TX 75002 5903 Ridgemore Drive Parker, TX 75002 5903 Ridgemore Drive Parker, TX 75002 5903 Ridgemore Drive Parker, TX 75002 5903 Ridgemore Drive Parker, TX 75002 5903 Ridgemore Drive Parker, TX 75002 5903 Ridgemore Drive Parker, TX 75002 5903 Ridgemore Drive Parker, TX 75002 5903 Ridgemore Drive Parker, TX 75002 5903 Ridgemore Drive Parker, TX 75002 5903 Ridgemore Drive Parker, TX 75002 5903 Ridgemore Drive Parker, TX 75002 5903 Ridgemore Drive Parker, TX 75002 5903 Ridgemore Drive Parker, TX 75002 5903 Ridgemore Drive Parker, TX 75002 5903 Ridgemore Drive Parker, TX 75002 5903 Ridgemore Drive Parker, TX 75002 5903 Ridgemore Drive Parker, TX 75002 5903 Ridgemore Drive Parker, TX 75002 5903 Ridgemore Drive Parker, TX 75002 5903 Ridgemore Drive Parker, TX 75002 5903 Ridgemore Drive Parker, TX 75002 5903 Ridgemore Drive Parker, TX 75002 5903 Ridgemore Drive Parker, TX 75002 5903 Ridgemore Drive Parker, TX 75002 5903 Ridgemore Drive Parker, TX 75002 5903 Ridgemore Drive Parker, TX 75002 5903 Ridgemore Drive Parker, TX 75002 5903 Ridgemore Drive Parker, TX 75002 5903 Ridgemore Drive Parker, TX 75002 5903 Ridgemore Drive Parker, TX 75002 5903 Ridgemore Drive Parker, TX 75002 5903 Ridgemore Drive Parker, TX 75002 View All Photos

$899,000

| Active

5903 Ridgemore Drive

Parker, TX 75002

4,093
Square Feet
4
Beds
4
Baths
77
Days on Market
21314717
MLS#
House
Structure
Residential
Zone
Contact

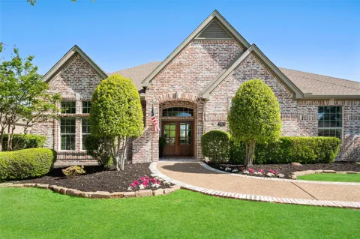
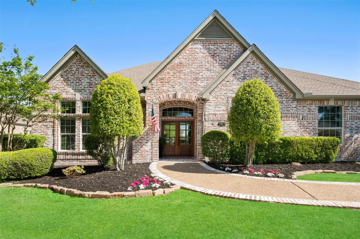
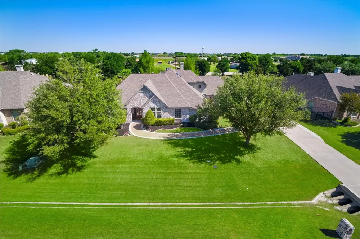
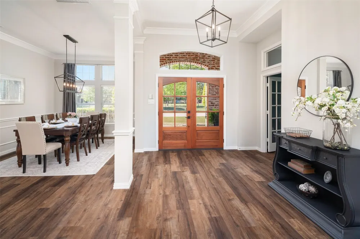
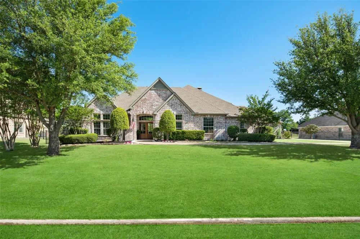
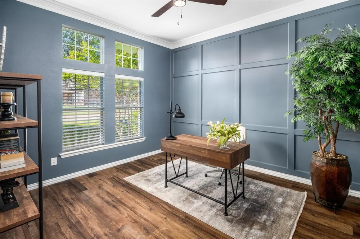
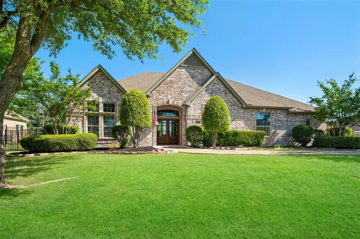
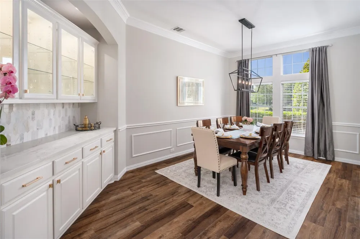
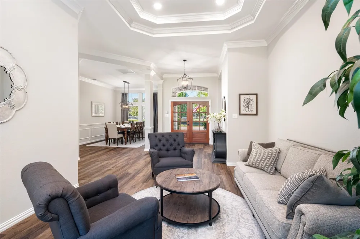
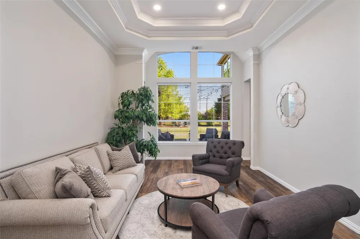
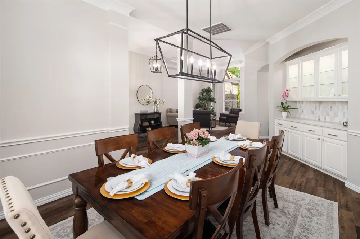
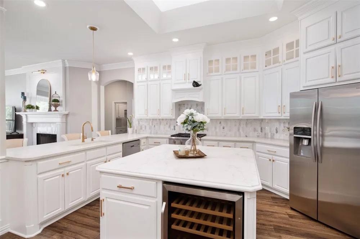
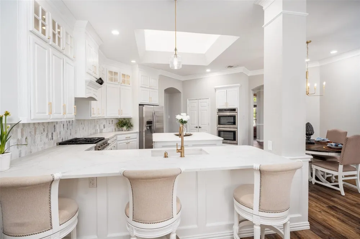
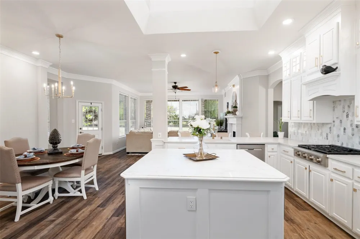
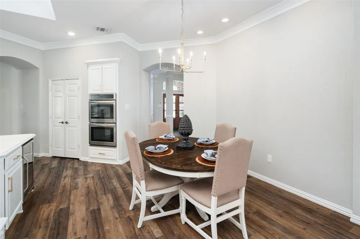
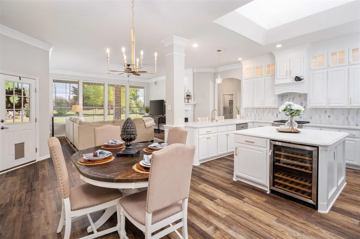
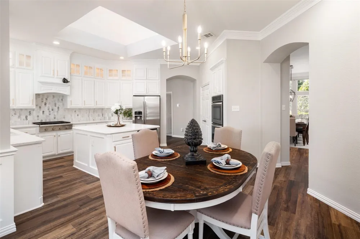
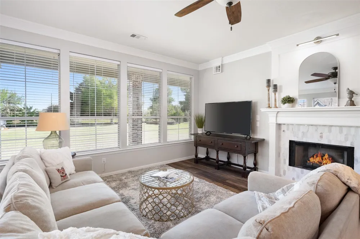
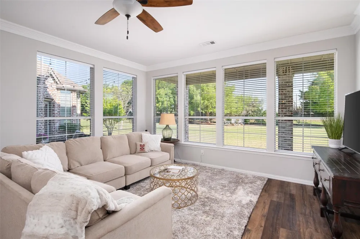
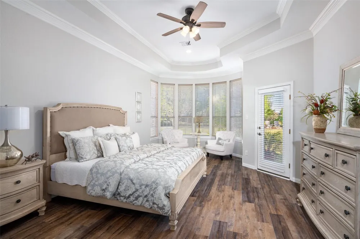
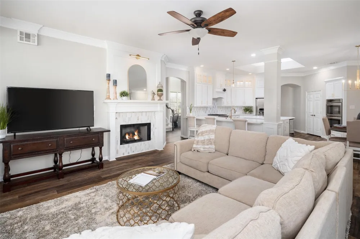
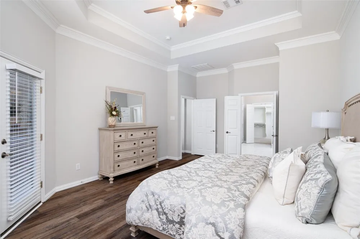
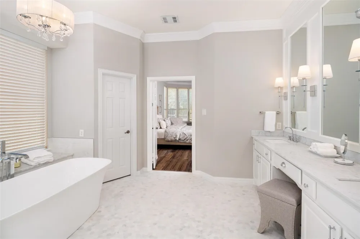
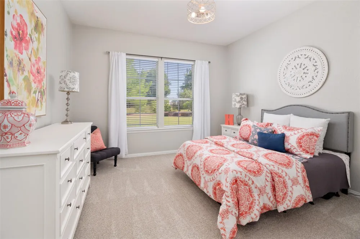
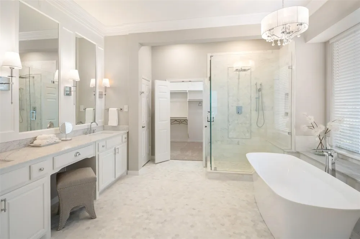
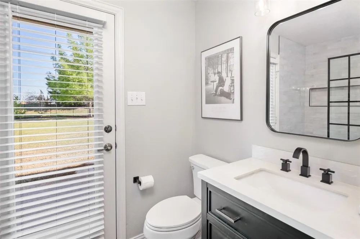
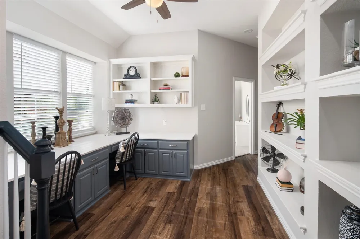
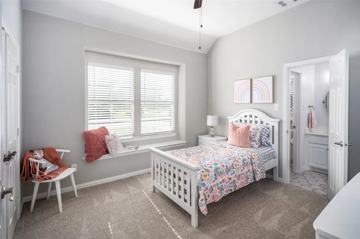
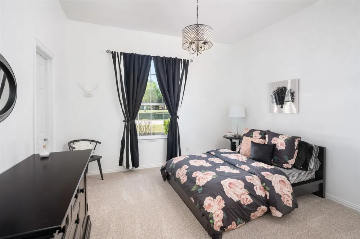
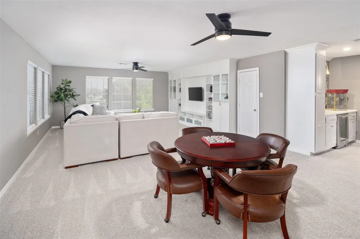
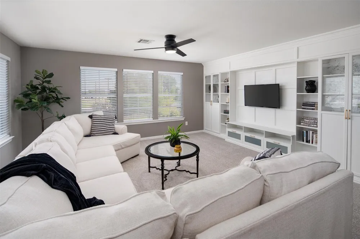
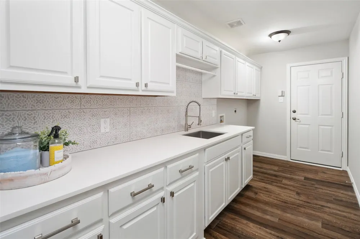
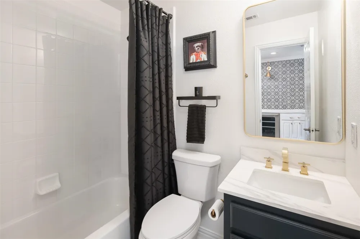
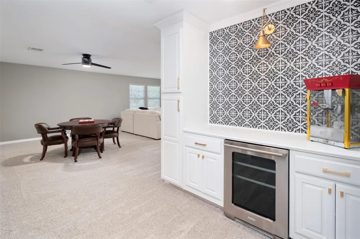
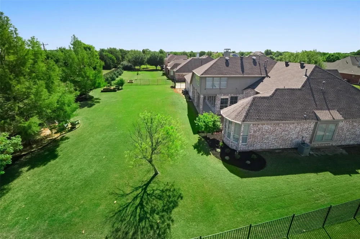
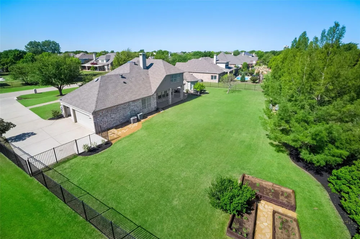
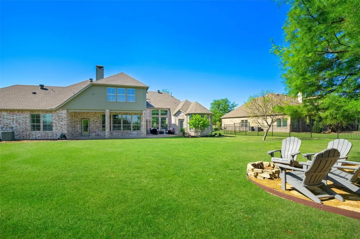
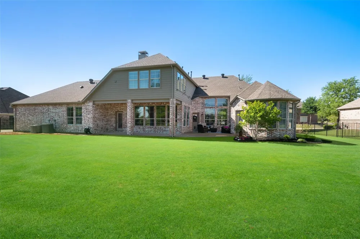
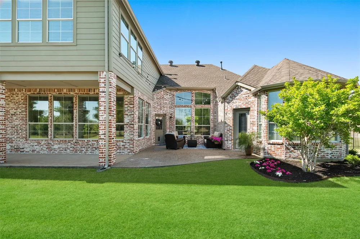
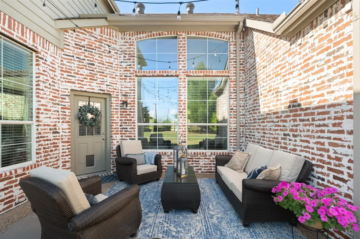
Luxury, Space & Lifestyle in Parker Lake Estates! Nestled on a gorgeous .60-acre corner lot, this stunning custom home delivers over 4,000 SF of beautifully updated living space with an exceptional floor plan designed for both grand entertaining and comfortable everyday living. From the moment you enter, soaring ceilings, abundant natural light, rich architectural details, and multiple living & dining spaces create an impressive yet inviting atmosphere. The recently remodeled chef’s kitchen is a true showstopper, featuring custom cabinetry, quartz countertops, marble backsplash, farmhouse sink, oversized island, stainless steel appliances, beverage refrigerator & designer lighting. It opens effortlessly to the spacious family room with a striking fireplace—the perfect gathering space. The highly sought-after layout offers 4 bedrooms + 3 full baths on the main level, including a private primary suite with sitting area and a luxurious spa-inspired bath with a generous closet. Upstairs, the expansive game room with a 4th full bath offers endless possibilities as a media room, guest retreat, gym or second living area. A dedicated executive office provides an ideal work-from-home space. Step outside and discover your private backyard oasis with an expansive patio, raised garden beds, mature landscaping and plenty of room to design the pool you’ve always wanted. A 3-car side-entry garage adds convenience and curb appeal. Located in prestigious Parker Lake Estates and zoned to highly acclaimed Allen ISD, this extraordinary home combines upscale living, incredible flexibility and peaceful surroundings—all just minutes from the best of North Texas. A rare opportunity to own a home of this caliber on a premier lot!

Property Details
Interior
Decorative Designer Lighting Fixtures, Eat In Kitchen, High Speed Internet, Walk In Closets
Fireplaces
1
Bedrooms
4
Bathrooms
4.0
Full Baths
4
Acres
0.0
Square Feet
4093.0
Lot Size (sqft)
0.6
Parking Features
Driveway
Parking
1
Parking Type
Driveway
Parking Garage Spaces
3.0
Parking Carport Spaces
3.0
Property Type
Purchase
Style
Split Level, Detached
Property Subtype Additional
Single Family Residence
Year Built
2002
Sewer Information
Public Sewer
Utility Source
Public
Utility Features
Sewer Available, Water Available
Appliances
Built In Gas Range, Dishwasher, Disposal, Gas Oven, Gas Range, Microwave
Subdivision
Parker Lake Estates Phse 2
School District
Allen ISD
Elementary School
Chandler
Middle School
Ford
High School
Allen
County
Collin
Region
Parker
Days on Market (Cumulative)
77
Taxes Annual
$15,718
HOA
1
HOA Fees
800.0
MLS #
21314717
Location
Legal

© 2023 North Texas Real Estate Information Systems, Inc. All rights reserved. Disclaimer: All information deemed reliable but not guaranteed and should be independently verified. All properties are subject to prior sale, change or withdrawal. Neither listing broker(s) nor Bloom 5 Real Estate shall be responsible for any typographical errors, misinformation, or misprints and shall be held totally harmless. The database information herein is provided from and copyrighted by the North Texas Real Estate Information Systems, Inc. NTREIS data may not be reproduced or redistributed and is only for people viewing this site. All information provided is deemed reliable but is not guaranteed and should be independently verified. The advertisements herein are merely indications to bid and are not offers to sell which may be accepted. All properties are subject to prior sale or withdrawal. All rights are reserved by copyright

Provided By
Listed by Nafisa Dharamsi (#0602590)
Listing Office: Fathom Realty (#FATH01)

Bloom 5 Real Estate Have a question about this home?

Interested in Purchasing 5903 Ridgemore Drive?

Get an estimate on monthly payments on this property.

$
years
Down Payment
$
%
Interest Rate
%
Tax Rate
%
$
$annually
$monthly
Estimated Monthly Payment
$0.00
Loan Amount
$0.00

Nearby Listings in 78704

No listings found

More Listings