(214) 681-8542 info@bloom5realestate.com Bloom 5 Real Estate
Traffic Dashboard
Home
  • About
    • Testimonials
  • Buy
    • Search for Homes
    • Featured Properties
    • Mortgage Calculator
  • Sell
  • Areas
    • Browse Areas
    • McKinney
    • Plano
    • Prosper
    • Richardson
    • Garland
    • Frisco
    • Farmers Branch
    • Dallas
    • Carrollton
    • Allen
    • Addison
    • Wylie
  • Blogs
  • Resources
    • Contractors/Vendors
    • Selling Guide
    • Buying Guide
    • First Time Homebuyers
    • Your Checklist to Selling Your House
  • Contact
Traffic Dashboard
(214) 681-8542 info@bloom5realestate.com
  • OnDemand Realty
    6201 W. Plano Parkway Suite 130
    Plano, TX 75093
About
  • Home
  • About
  • Contact
Search
  • Search Properties
Local Guide
  • Search by City
  • Search by Subdivision
  • Search by Zip
  • Search by Area
Legal
  • Privacy
  • Terms
  • DMCA
  • Accessibility
  • Fair Housing
Account
  • Dashboard
  • Logout
  • Login

Bloom 5 Real Estate - Footer Logo
©2026 Bloom 5 Real Estate. All rights reserved.
Website built by CloseHack.

  • Texas Real Estate Commission Consumer Protection Notice
  • Texas Real Estate Commission Information About Brokerage Services
North Texas Real Estate Information Systems

© 2023 North Texas Real Estate Information Systems, Inc. All rights reserved. Disclaimer: All information deemed reliable but not guaranteed and should be independently verified. All properties are subject to prior sale, change or withdrawal. Neither listing broker(s) nor Bloom 5 Real Estate shall be responsible for any typographical errors, misinformation, misprints and shall be held totally harmless. The database information herein is provided from and copyrighted by the North Texas Real Estate Information Systems, Inc. NTREIS data may not be reproduced or redistributed and is only for people viewing this site. All information provided is deemed reliable but is not guaranteed and should be independently verified. The advertisements herein are merely indications to bid and are not offers to sell which may be accepted. All properties are subject to prior sale or withdrawal. All rights are reserved by copyright

Return
  • All Types
  • Structure
  • Price
  • Bed/Bath
  • Size
  • Dates
  • Filters
  • Amenities
  • Save
  • Share
Listings
No results
Sort
Home / North Richland Hills / 8321 Brandonwood Drive
8321 Brandonwood Drive North Richland Hills, TX 76182 8321 Brandonwood Drive North Richland Hills, TX 76182 8321 Brandonwood Drive North Richland Hills, TX 76182 8321 Brandonwood Drive North Richland Hills, TX 76182 8321 Brandonwood Drive North Richland Hills, TX 76182 8321 Brandonwood Drive North Richland Hills, TX 76182 8321 Brandonwood Drive North Richland Hills, TX 76182 8321 Brandonwood Drive North Richland Hills, TX 76182 8321 Brandonwood Drive North Richland Hills, TX 76182 8321 Brandonwood Drive North Richland Hills, TX 76182 8321 Brandonwood Drive North Richland Hills, TX 76182 8321 Brandonwood Drive North Richland Hills, TX 76182 8321 Brandonwood Drive North Richland Hills, TX 76182 8321 Brandonwood Drive North Richland Hills, TX 76182 8321 Brandonwood Drive North Richland Hills, TX 76182 8321 Brandonwood Drive North Richland Hills, TX 76182 8321 Brandonwood Drive North Richland Hills, TX 76182 8321 Brandonwood Drive North Richland Hills, TX 76182 8321 Brandonwood Drive North Richland Hills, TX 76182 8321 Brandonwood Drive North Richland Hills, TX 76182 8321 Brandonwood Drive North Richland Hills, TX 76182 8321 Brandonwood Drive North Richland Hills, TX 76182 8321 Brandonwood Drive North Richland Hills, TX 76182 8321 Brandonwood Drive North Richland Hills, TX 76182 8321 Brandonwood Drive North Richland Hills, TX 76182 8321 Brandonwood Drive North Richland Hills, TX 76182 8321 Brandonwood Drive North Richland Hills, TX 76182 8321 Brandonwood Drive North Richland Hills, TX 76182 8321 Brandonwood Drive North Richland Hills, TX 76182 8321 Brandonwood Drive North Richland Hills, TX 76182 8321 Brandonwood Drive North Richland Hills, TX 76182 8321 Brandonwood Drive North Richland Hills, TX 76182 8321 Brandonwood Drive North Richland Hills, TX 76182 8321 Brandonwood Drive North Richland Hills, TX 76182 8321 Brandonwood Drive North Richland Hills, TX 76182 8321 Brandonwood Drive North Richland Hills, TX 76182 8321 Brandonwood Drive North Richland Hills, TX 76182 8321 Brandonwood Drive North Richland Hills, TX 76182 8321 Brandonwood Drive North Richland Hills, TX 76182 8321 Brandonwood Drive North Richland Hills, TX 76182 8321 Brandonwood Drive North Richland Hills, TX 76182 8321 Brandonwood Drive North Richland Hills, TX 76182 8321 Brandonwood Drive North Richland Hills, TX 76182 8321 Brandonwood Drive North Richland Hills, TX 76182 8321 Brandonwood Drive North Richland Hills, TX 76182 View All Photos

$700,000

| Active

8321 Brandonwood Drive

North Richland Hills, TX 76182

3,303
Square Feet
4
Beds
3.5
Baths
29
Days on Market
21356100
MLS#
House
Structure
Residential
Zone
Contact

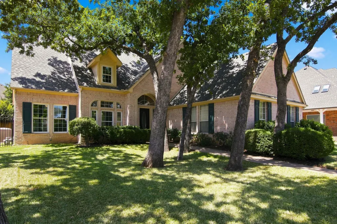
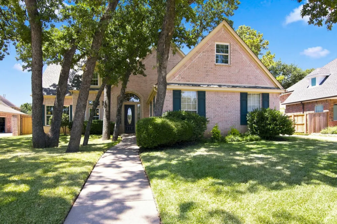
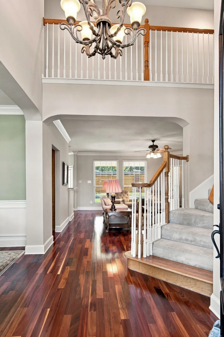
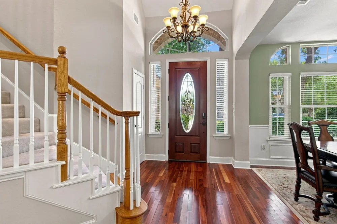
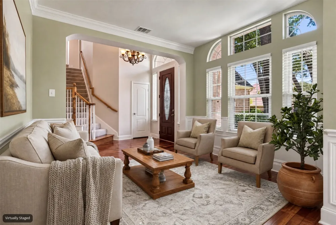
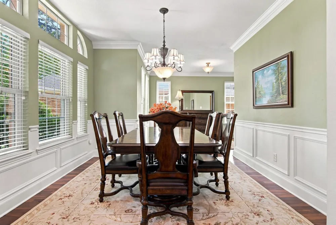
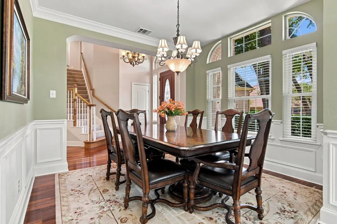
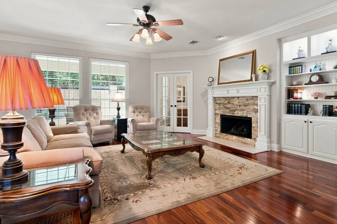
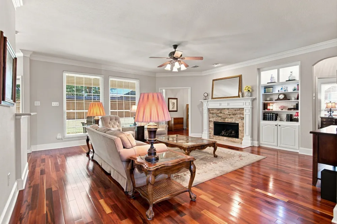
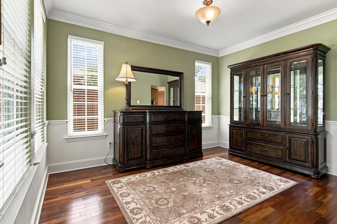
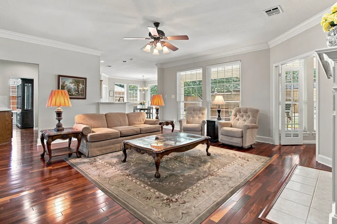
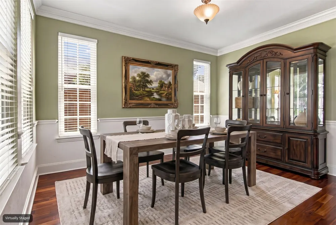
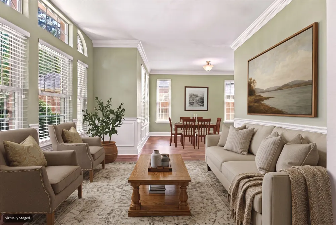
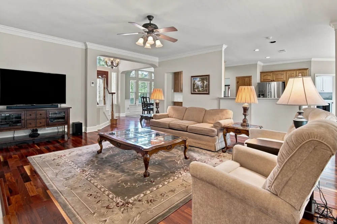
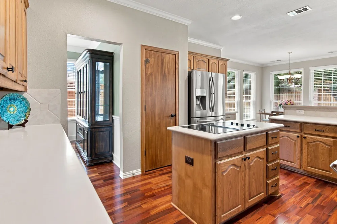
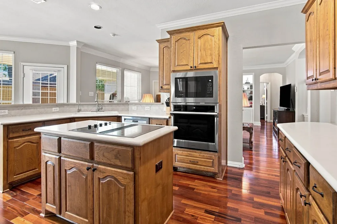
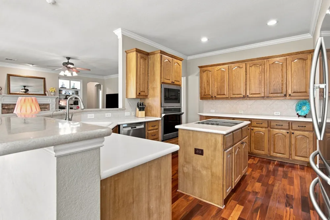
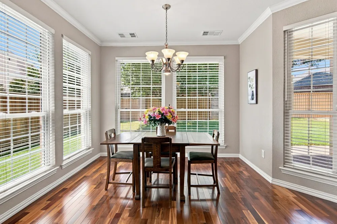
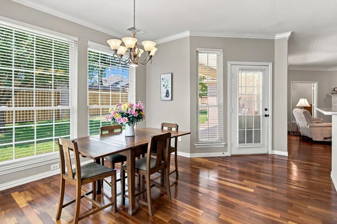
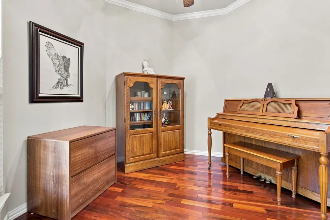
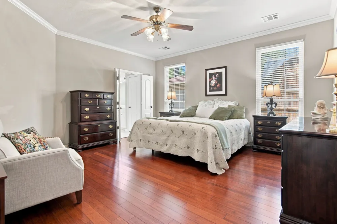
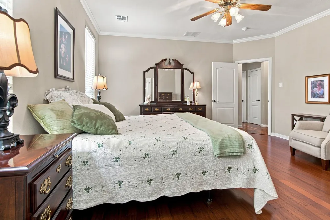
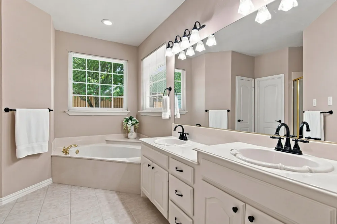
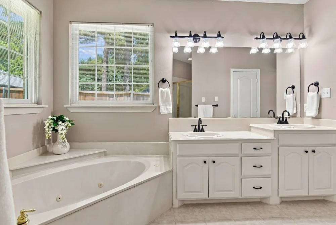
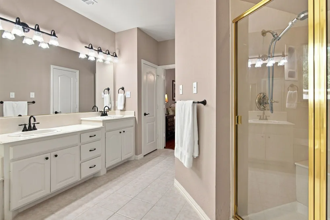
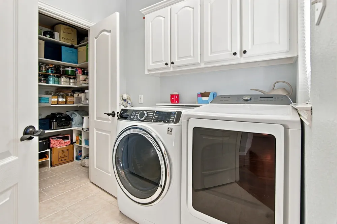
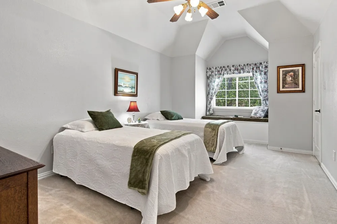
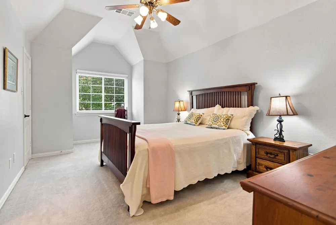
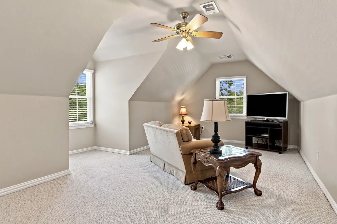
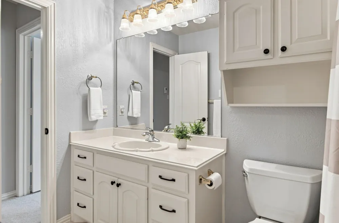
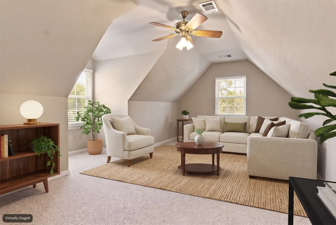
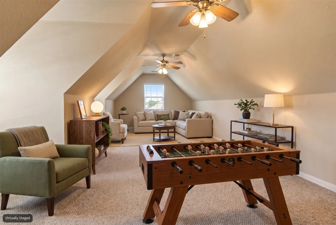
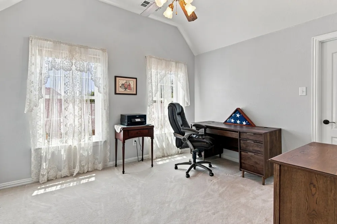
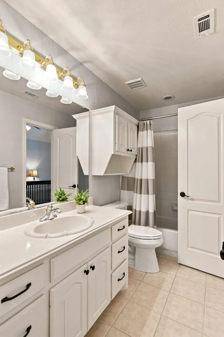
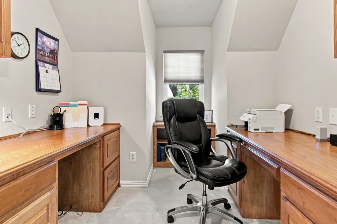
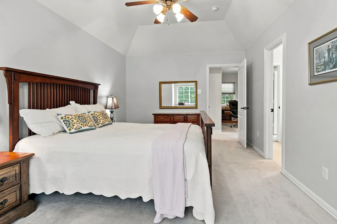
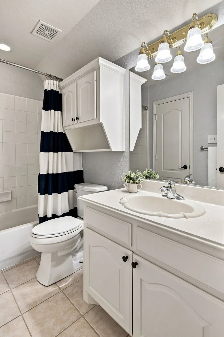
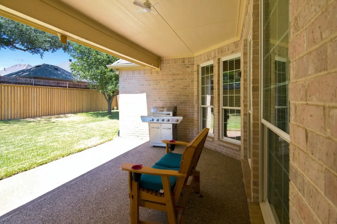
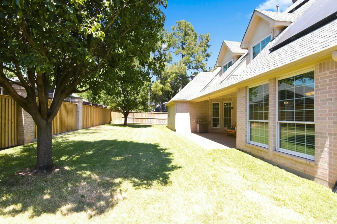
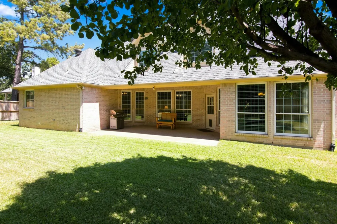
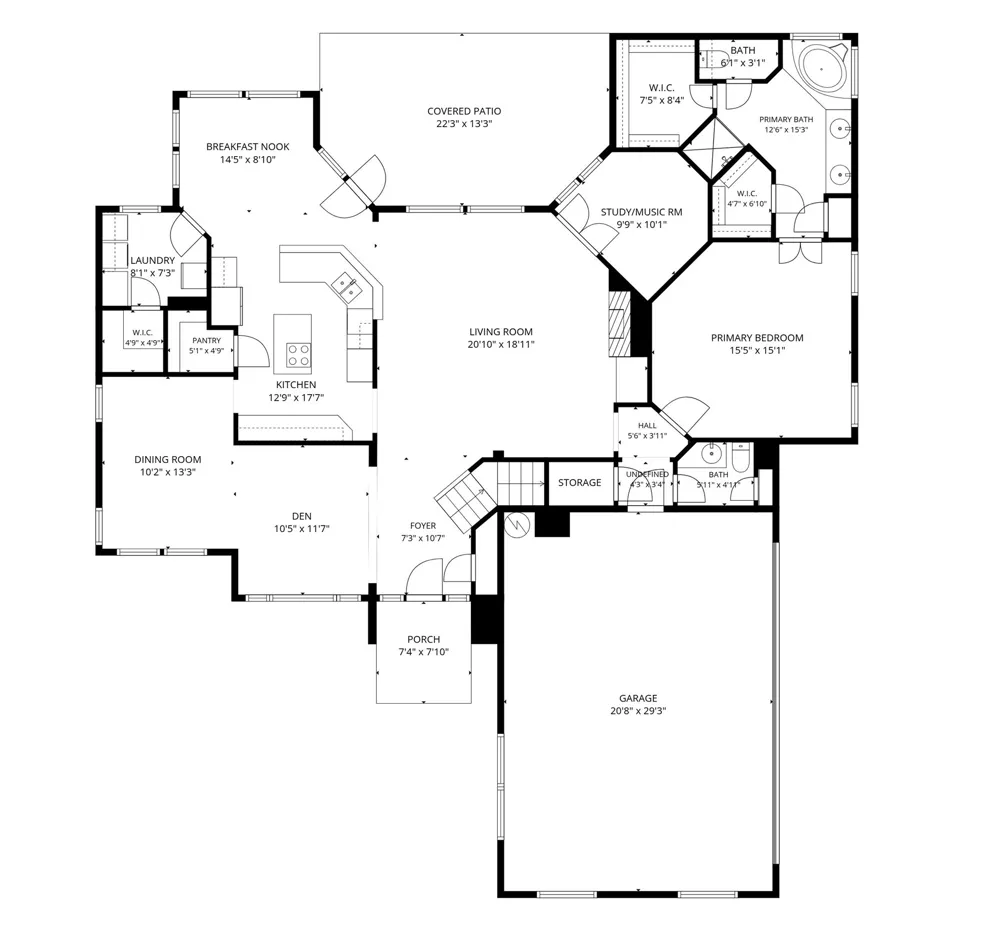
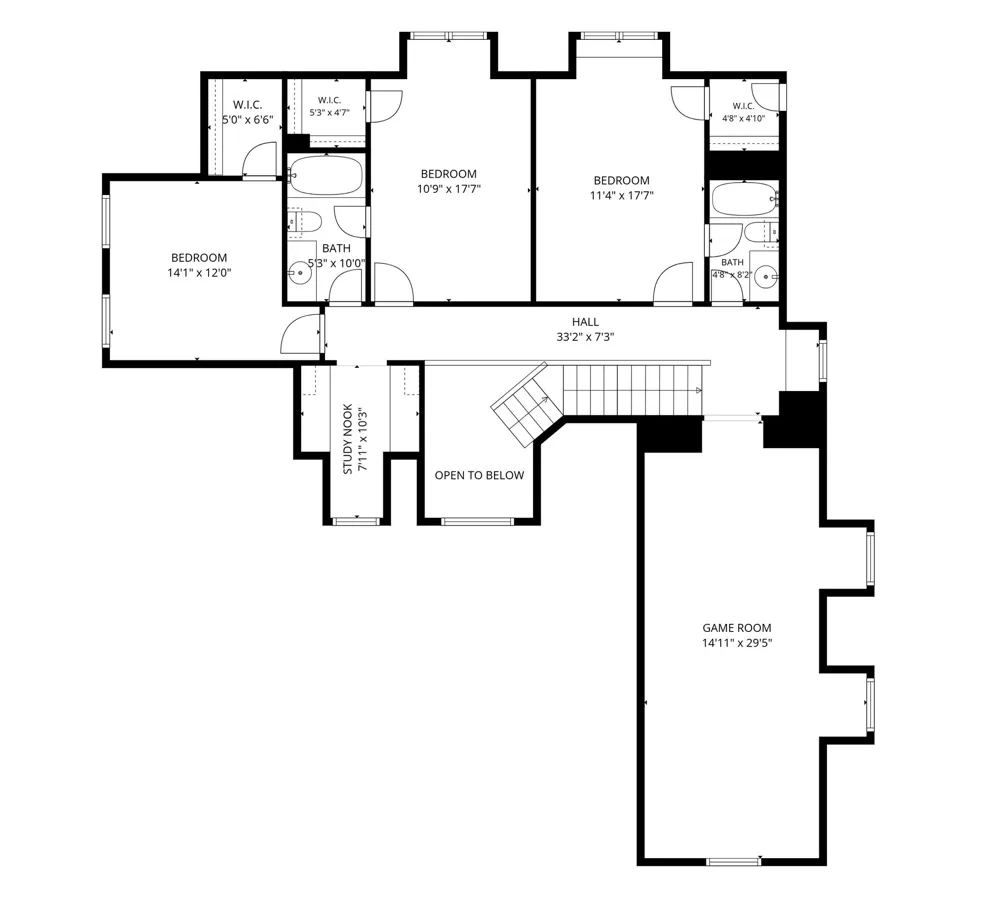
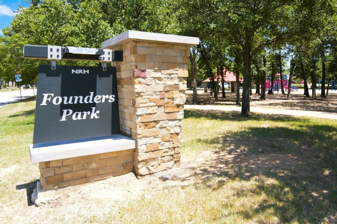
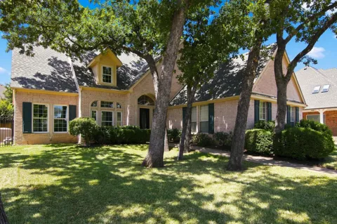
Beautiful curb appeal and mature trees welcome you to this meticulously maintained two-story home in a desirable tree-lined North Richland Hills neighborhood. Inside, Brazilian hardwood floors, crown molding, and elegant arched doorways create a warm and inviting first impression, while the flexible open floor plan offers spaces to suit a variety of lifestyles. The main level features two dining areas, two living spaces, the private primary suite, and a study or music room. The spacious living room serves as the heart of the home, showcasing a gas fireplace, built-ins, and sweeping views of the covered patio and backyard. Open to the kitchen, it provides an ideal setting for both everyday living and entertaining. Designed for functionality, the kitchen offers an island, breakfast bar, steam oven, stainless appliances, and large walk-in pantry. A sunny breakfast nook overlooks the backyard, creating a pleasant spot for morning coffee or casual meals. The split-layout primary suite offers privacy and comfort, with two closets and ensuite bath filled with natural light. Separate vanities, a walk-in shower, and jet tub provide a relaxing retreat at the end of the day. Upstairs, three bedrooms with vaulted ceilings create a wonderful guest or kids’ retreat. Two bedrooms feature ensuite bathrooms, while a second office or study nook adds flexibility for homework, hobbies, or remote work. A generous game room offers plenty of space for entertaining and play. 2026 duct cleaning and double hung windows throughout add comfort and efficiency, while a backup gas generator offers peace of mind. The private backyard features a covered patio, mature shade trees, and ample room for children and pets to enjoy the outdoors. Enjoy a quick walk to Founders Park and the convenience to restaurants and shopping. With easy access to the entire DFW Metroplex, this versatile layout with beautiful finishes and great location is ready to welcome you. 3-car garage. Award winning Keller ISD.

Property Details
Interior
Double Vanity, High Speed Internet, Open Floorplan, Pantry, Cable Tv, Walk In Closets
Fireplaces
1
Cooling
1
Heating
Central, Natural Gas, Zoned
Cooling Features
Central Air, Ceiling Fans, Electric, Zoned
Bedrooms
4
Bathrooms
3.5
Full Baths
3
Half Baths
1
Lot Features
Back Yard, Interior Lot, Lawn, Landscaped, Subdivision, Sprinkler System, Few Trees
Lot Description
Back Yard, Interior Lot, Lawn, Landscaped, Subdivision, Sprinkler System, Few Trees
Exterior Features
Lighting, Rain Gutters
Exterior Materials
Lighting, Rain Gutters
Acres
0.0
Square Feet
3303.0
Lot Size (sqft)
0.23
Parking Features
Door Multi, Door Single, Driveway, Garage, Garage Door Opener, Kitchen Level, Oversized, Garage Faces Side
Parking
1
Parking Type
Driveway
Parking Garage Spaces
3.0
Parking Carport Spaces
0.0
Property Type
Purchase
Style
English, Traditional, Detached
Property Subtype Additional
Single Family Residence
Year Built
1999
Foundation
Slab
Roof
Composition, Shingle
Sewer Information
Public Sewer
Utility Source
Public
Utility Features
Sewer Available, Water Available, Cable Available
Appliances
Dishwasher, Electric Cooktop, Electric Oven, Disposal, Gas Water Heater, Microwave, Water Purifier
Subdivision
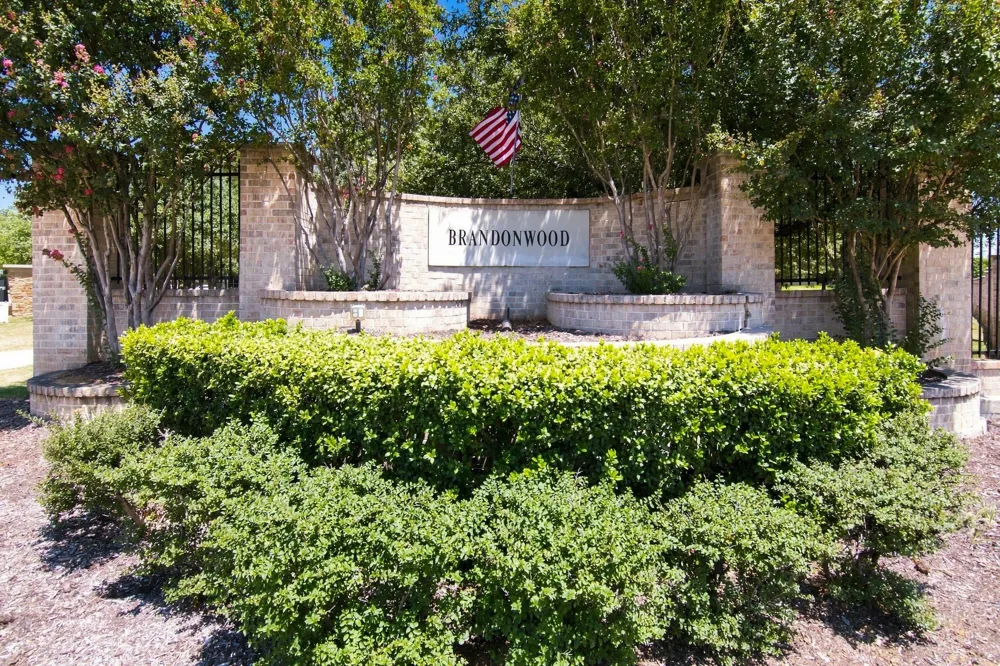
Brandonwood Estates Add
Community Features
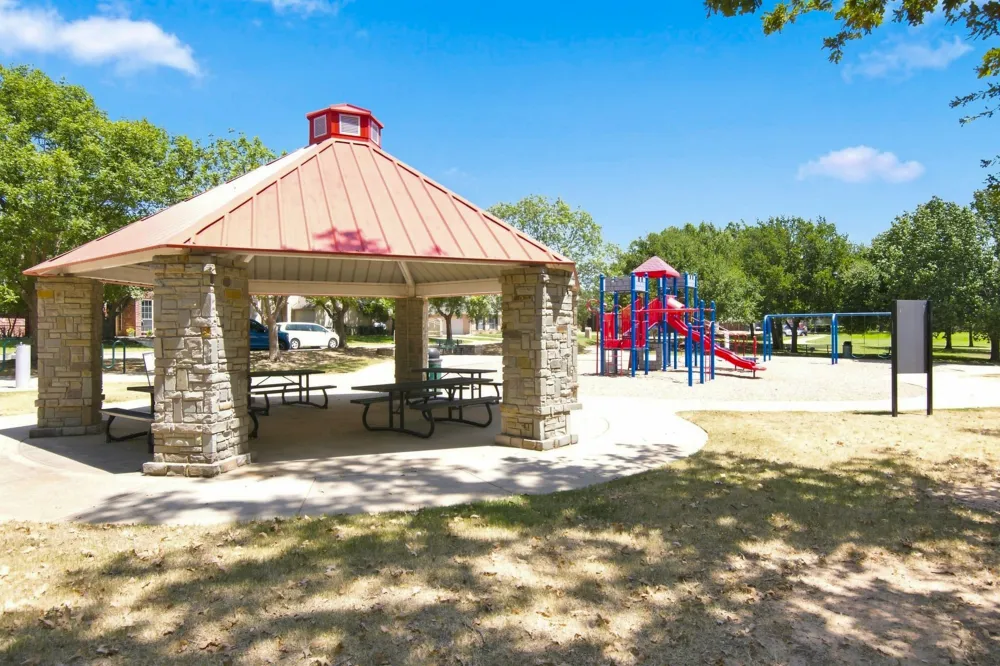
Fenced Yard, Playground, Park, Curbs, Sidewalks
School District
Keller ISD
Elementary School
Liberty
Middle School
Keller,Bear Creek
High School
Keller
County
Tarrant
Region
North Richland Hills
Days on Market (Cumulative)
29
Taxes Annual
$12,980
HOA
1
HOA Fees
150.0
MLS #
21356100
Location
Legal

© 2023 North Texas Real Estate Information Systems, Inc. All rights reserved. Disclaimer: All information deemed reliable but not guaranteed and should be independently verified. All properties are subject to prior sale, change or withdrawal. Neither listing broker(s) nor Bloom 5 Real Estate shall be responsible for any typographical errors, misinformation, or misprints and shall be held totally harmless. The database information herein is provided from and copyrighted by the North Texas Real Estate Information Systems, Inc. NTREIS data may not be reproduced or redistributed and is only for people viewing this site. All information provided is deemed reliable but is not guaranteed and should be independently verified. The advertisements herein are merely indications to bid and are not offers to sell which may be accepted. All properties are subject to prior sale or withdrawal. All rights are reserved by copyright

Provided By
Listed by Marcy Barkemeyer (#0556136)
Listing Office: Keller Williams Realty (#KWMC01SL)

Bloom 5 Real Estate Have a question about this home?

Interested in Purchasing 8321 Brandonwood Drive?

Get an estimate on monthly payments on this property.

$
years
Down Payment
$
%
Interest Rate
%
Tax Rate
%
$
$annually
$monthly
Estimated Monthly Payment
$0.00
Loan Amount
$0.00

Nearby Listings in 78704

No listings found

More Listings