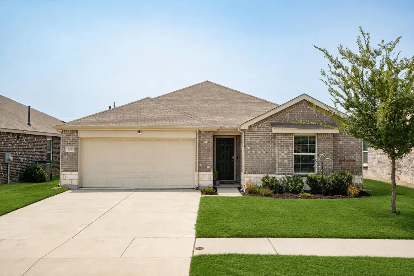
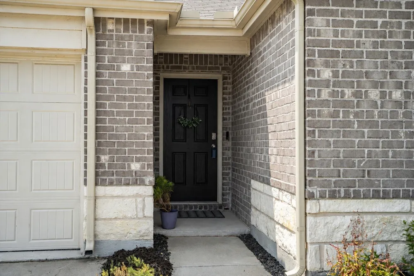
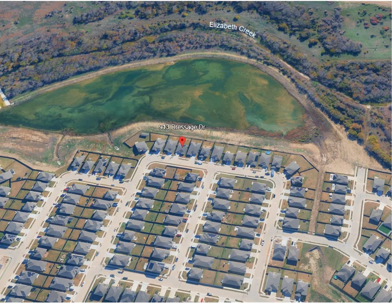
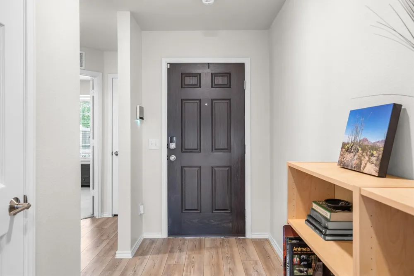
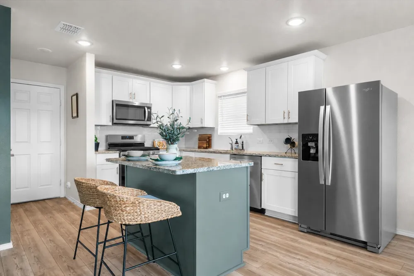
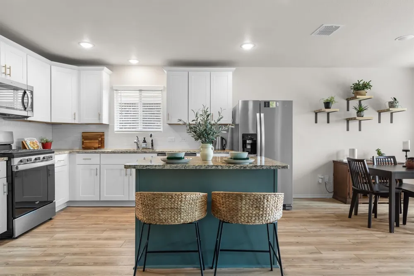
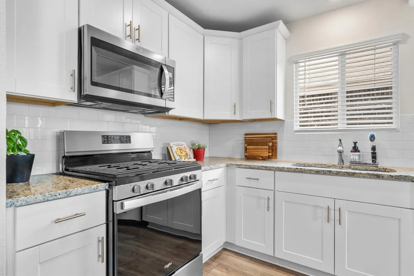
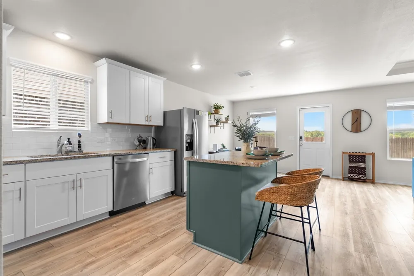
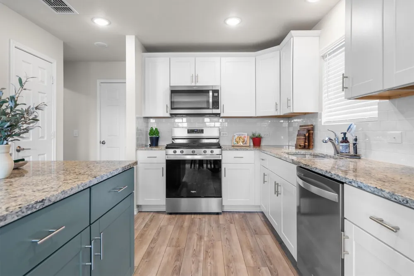
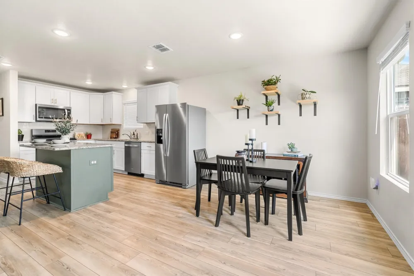
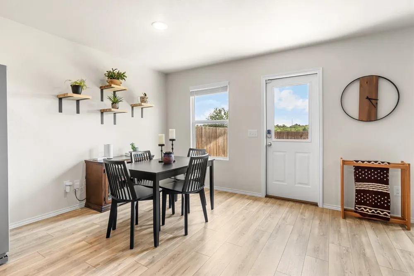
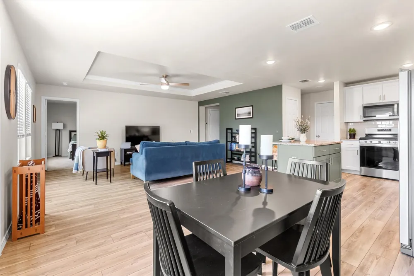
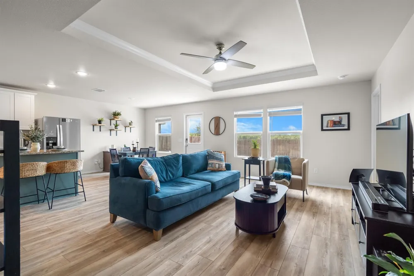
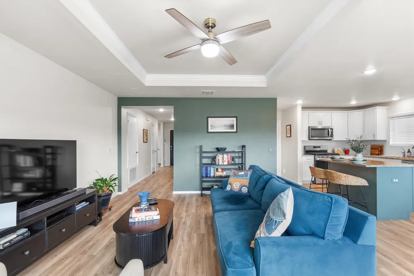
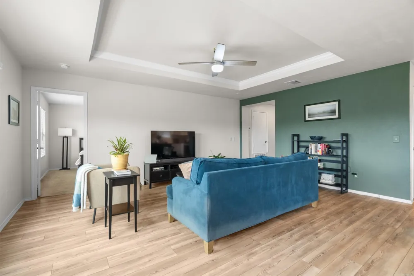
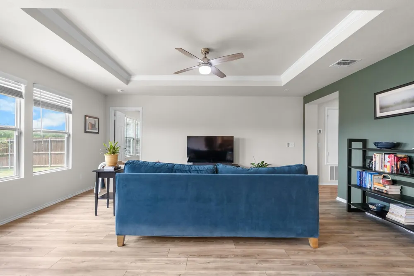
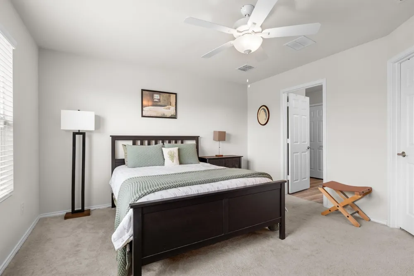
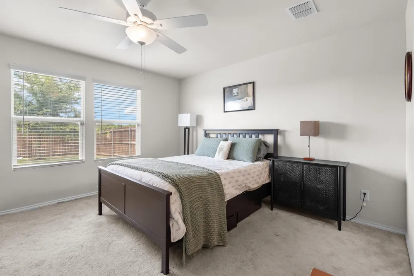
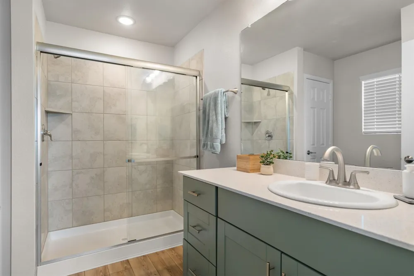
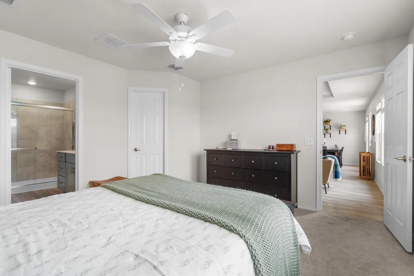
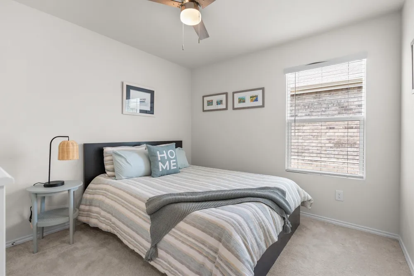
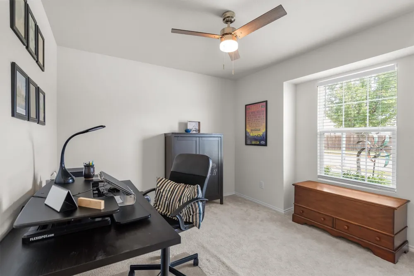
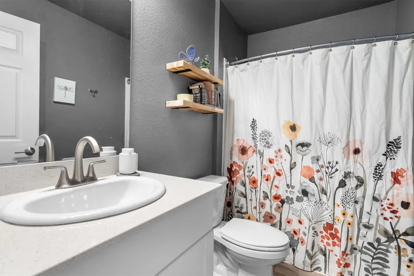
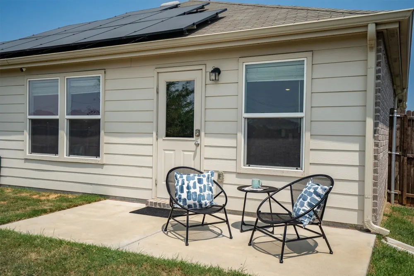
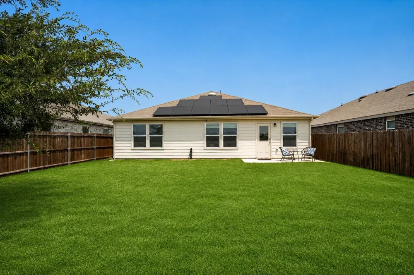
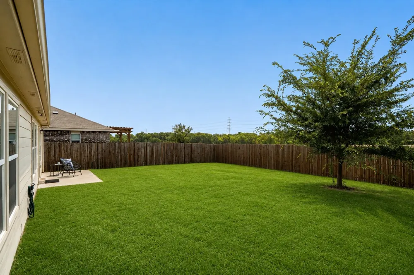
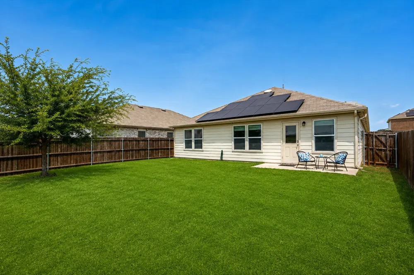
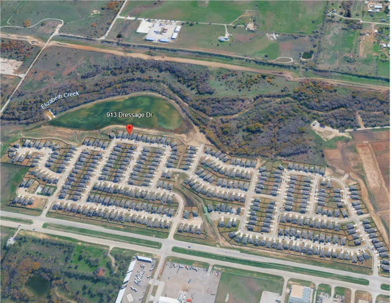
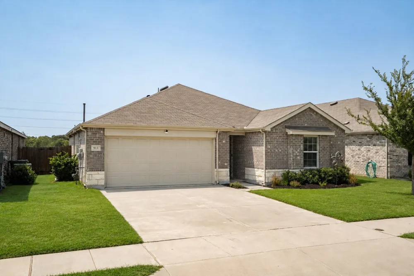
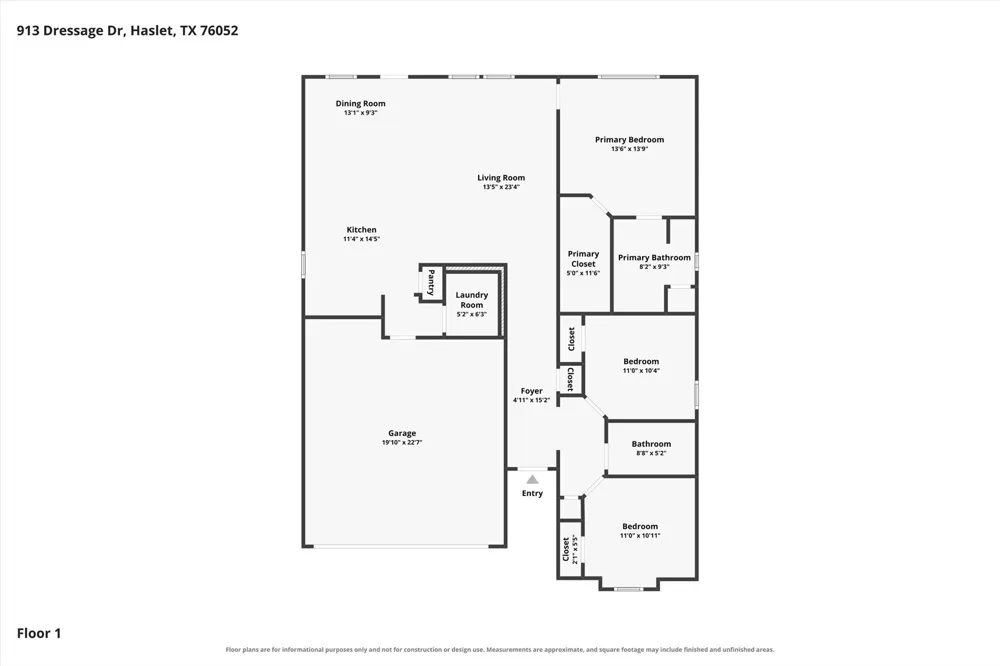
Impressive 3-bedroom, 2-bath Pulte home nestled on a premium homesite at the back of sought-after Elizabeth Creek, where your backyard overlooks a tranquil greenbelt, pond and Elizabeth Creek beyond, offering exceptional privacy with no rear neighbors. A striking brick and stone elevation creates beautiful curb appeal, while inside you'll find rich luxury vinyl plank flooring throughout the main living areas and neutral carpet in the bedrooms. A welcoming foyer leads to a spacious open-concept living area filled with natural light from a wall of windows framing the peaceful backyard. Designed for entertaining and everyday living, the chef's kitchen features a large island with breakfast bar, granite countertops, subway tile backsplash, stainless steel appliances, a 5-burner gas range, and abundant cabinetry. The adjoining dining area easily accommodates both casual meals and formal gatherings. Privately tucked at the rear of the home, the owner's retreat enjoys serene backyard views and offers a spa-inspired ensuite with quartz countertops, an oversized double shower and a generous walk-in closet. Two secondary bedrooms share an attractive bath with a quartz vanity and tiled tub-shower. Already equipped with energy-efficient solar panels transferable to the new owner, you'll enjoy the added benefit of lower utility costs. Step outside to a patio overlooking the expansive backyard with endless possibilities for a future pool, outdoor kitchen, playset, pets or garden, all enhanced by the peaceful backdrop of the greenbelt and creek. Elizabeth Creek offers scenic walking trails, a playground, and convenient access to schools, shopping, dining, Highway 114 and I-35W for an easy commute to Fort Worth or Dallas. Modern comfort, energy efficiency, exceptional privacy and a fantastic location combine to create a home you'll love for years to come.
Property Details
- Interior
- Decorative Designer Lighting Fixtures, Granite Counters, High Speed Internet, Kitchen Island, Open Floorplan, Cable Tv, Walk In
- Cooling
- 1
- Heating
- Active Solar, Central, Natural Gas
- Cooling Features
- Central Air, Ceiling Fans, Electric, Other
- Bedrooms
- 3
- Bathrooms
- 2.0
- Full Baths
- 2
- Lot Features
- Backs To Greenbelt Park, Greenbelt, Landscaped, Subdivision, Sprinkler System, Few Trees
- Lot Description
- Backs To Greenbelt Park, Greenbelt, Landscaped, Subdivision, Sprinkler System, Few Trees
- Exterior Features
- Private Yard, Rain Gutters
- Exterior Materials
- Private Yard, Rain Gutters
- Acres
- 0.0
- Square Feet
- 1427.0
- Lot Size (sqft)
- 0.132
- Parking Features
- Driveway, Garage Faces Front, Garage, Garage Door Opener
- Parking
- 1
- Parking Type
- Driveway
- Parking Garage Spaces
- 2.0
- Parking Carport Spaces
- 0.0
- Property Type
- Purchase
- Style
- Traditional, Detached
- Property Subtype Additional
- Single Family Residence
- Year Built
- 2022
- Foundation
- Slab
- Roof
- Composition
- Sewer Information
- Public Sewer
- Utility Source
- Public
- Utility Features
- Sewer Available, Water Available, Cable Available
- Appliances
- Some Gas Appliances, Dishwasher, Disposal, Gas Range, Gas Water Heater, Microwave, Plumbed For Gas
- Subdivision
- Elizabeth Crk-Alpha Ranch
- Community Features
- Playground, Sidewalks, Trails Paths
- School District
- Northwest ISD
- Elementary School
- Prairievie
- Middle School
- Chisholmtr
- High School
- Northwest
- County
- Denton
- Region
- Haslet
- Days on Market (Cumulative)
- 37
- Taxes Annual
- $7,141
- HOA
- 1
- HOA Fees
- 600.0
Location
Legal
© 2023 North Texas Real Estate Information Systems, Inc. All rights reserved. Disclaimer: All information deemed reliable but not guaranteed and should be independently verified. All properties are subject to prior sale, change or withdrawal. Neither listing broker(s) nor Bloom 5 Real Estate shall be responsible for any typographical errors, misinformation, or misprints and shall be held totally harmless. The database information herein is provided from and copyrighted by the North Texas Real Estate Information Systems, Inc. NTREIS data may not be reproduced or redistributed and is only for people viewing this site. All information provided is deemed reliable but is not guaranteed and should be independently verified. The advertisements herein are merely indications to bid and are not offers to sell which may be accepted. All properties are subject to prior sale or withdrawal. All rights are reserved by copyright
Provided By
Listed by Lisa Golding (#0569493)
Listing Office: Keller Williams Realty-FM (#KELW02)